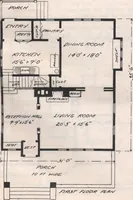
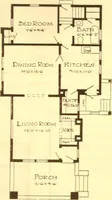
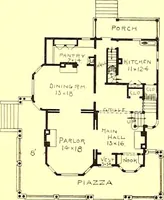
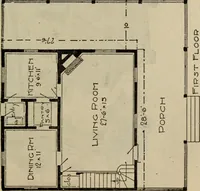
The plan book of American dwellings : being a compilation of original home designs, showing actual photographic exteriors and floor plans of moderately priced bungalows, cottages, residences (1914)
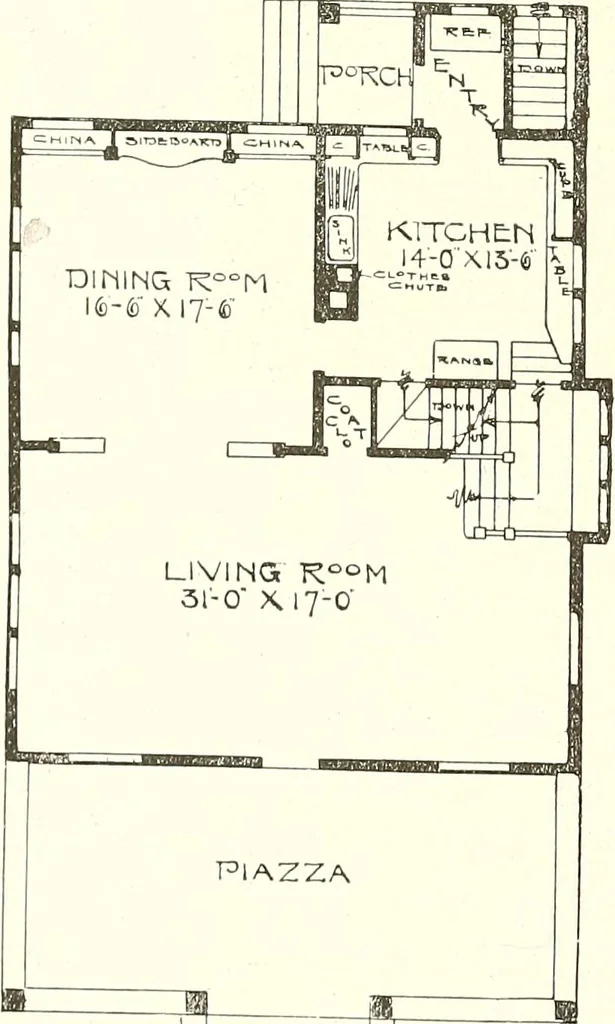
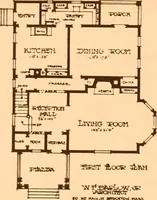
arge piazza and living room can appreciate these merits inthis design. The piazza is sashed in in winter and screened in summer. The living room extendsacross the entire front, thirty-one feet wide and seventeen feet deep. The dining room has built-insideboard and china closets at each side. There… … ^m
Dwellings · Architecture, Domestic
Internet Archive · Smithsonian Libraries · Public Domain Mark 1.0. Free to use for anything.