The plan book of American dwellings : being a compilation of original home designs, showing actual photographic exteriors and floor plans of moderately priced bungalows, cottages, residences (1914)
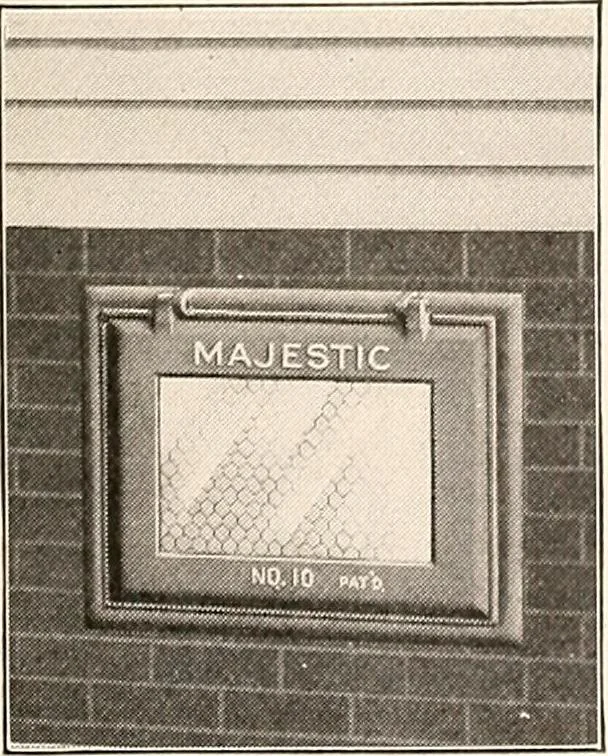
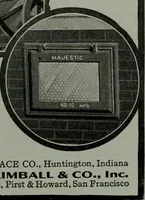
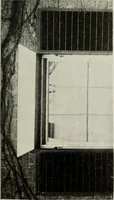
Leglise designed by Geo. Pass & Son, Architects, Mankato, M FOWLER & PAY MANUFACTURERS Lime, Austin Bricklayers Cement, Range and Cut Stone. MINNEAPOLIS MANKATO, MINN. THE MAJESTIC Foundation Coal-Chute Protects the building. The door locks open automatically and pro-tects the siding and…
Dwellings · Architecture, Domestic
Internet Archive · Smithsonian Libraries · Public Domain Mark 1.0. Free to use for anything.