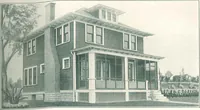
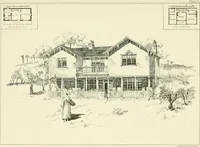
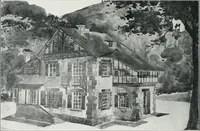
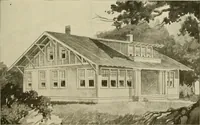
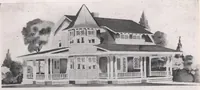
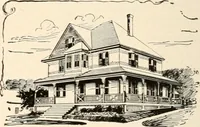
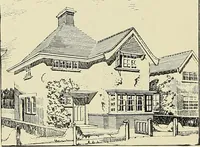
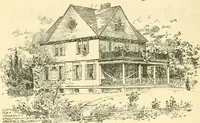
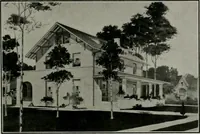
The plan book of American dwellings : being a compilation of original home designs, showing actual photographic exteriors and floor plans of moderately priced bungalows, cottages, residences (1914)
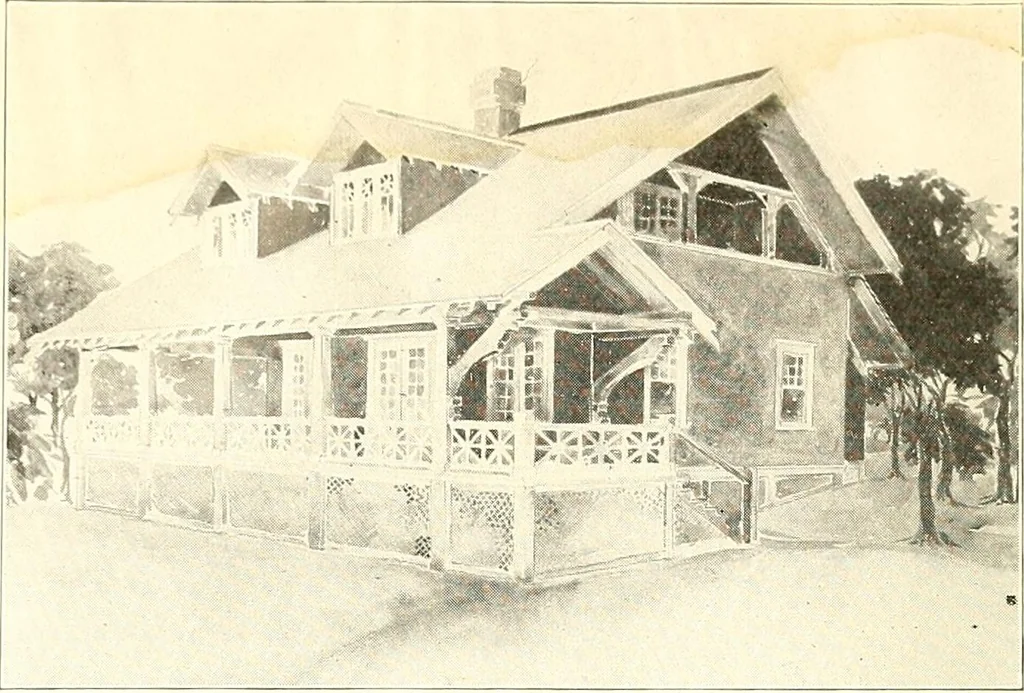
Strong and Durable Burgular Proof Write for catalogue. THE MAJESTIC CO. Huntington Ind. E. A. JACKSON & BRO. . . . 50 Beekman Street NEW YORK F. LIEBRICH 1102 Monadnock Bldg. CHICAGO T. PAUL FOUNDRY CO ST PAUL, MINN. FOWLER & PAY MINNEAPOLIS, MINN. CENTURY LUMBER CO- DES MOINES, IOWA… … Florida Plantation Home—No. 794 Here is a typical Florida home, designed for an orange and grape fruit grower inCentral Florida, but is well adapted to a summer home in any latitude. This is a planwhich is well worth studying. The house is large on the ground, the rooms are convenientlyarranged of…
Dwellings · Architecture, Domestic
Internet Archive · Smithsonian Libraries · Public Domain Mark 1.0. Free to use for anything.