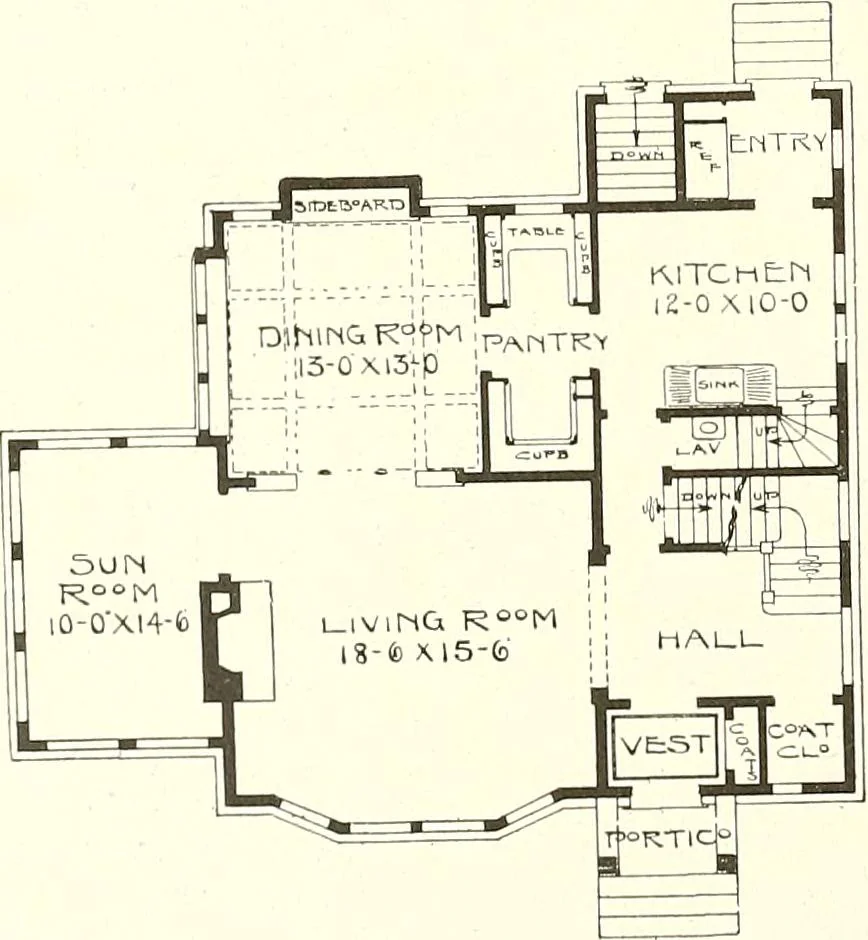
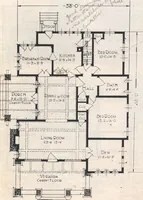
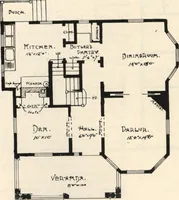
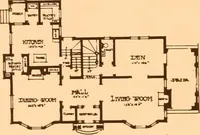
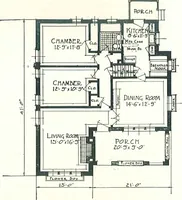
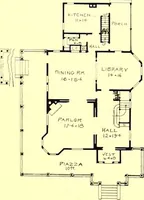
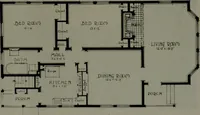
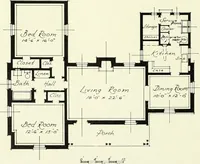
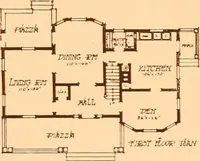
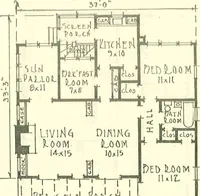
The plan book of American dwellings : being a compilation of original home designs, showing actual photographic exteriors and floor plans of moderately priced bungalows, cottages, residences (1914)
re house. First story nine feet, second story eightfeet, size 32 ft. wide and 30 ft. deep over main part. There is brick veneer carried up to heightof first story window sills. Balance of first story is rough cast. Second story is English halftimber and rough cast panels. The half timbers are…
Dwellings · Architecture, Domestic
Internet Archive · Smithsonian Libraries · Public Domain Mark 1.0. Free to use for anything.