Inside Out Library · Explore
The plan book of American dwellings : being a compilation of original home designs, showing actual photographic exteriors and floor plans of moderately priced bungalows, cottages, residences (1914) Saxton, Glenn Lyle, 1877- · Minneapolis : Glenn L. Saxton · leaf 335
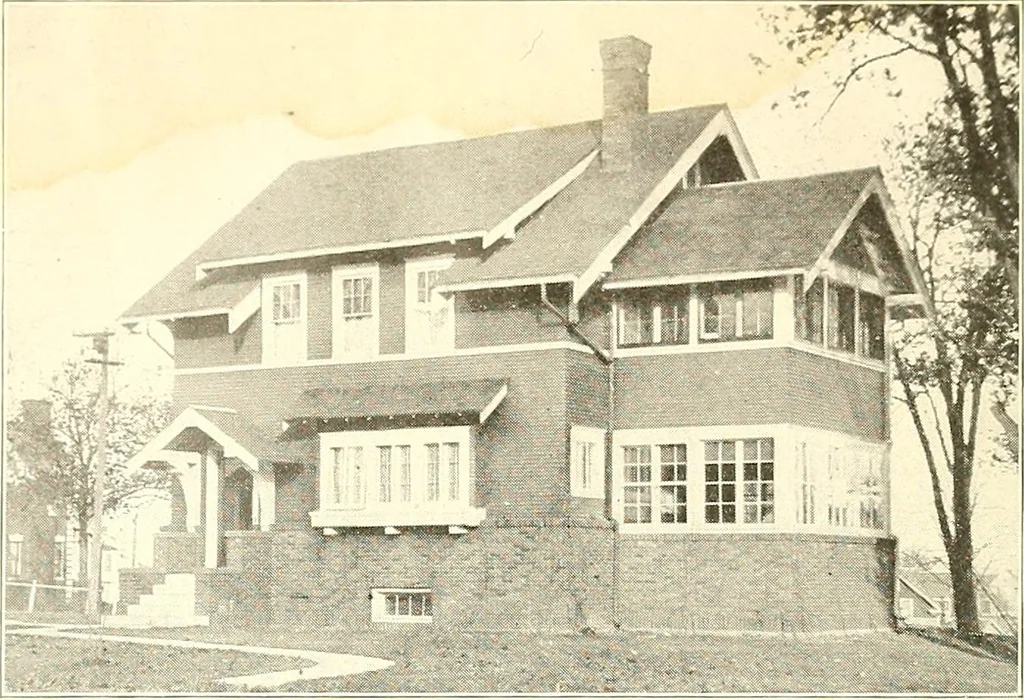
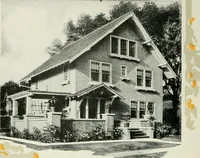
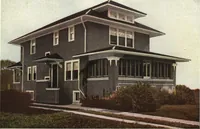
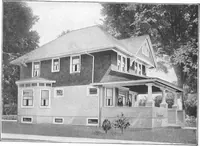
a > P ^xmWmmsm** S o 0m 13 C t Mm£5S 1? c to toV I Jfe^*^ c i 5 ■fj^L^^V V**:~- ■P4 JO 111 B( ^^l^jgtfHHiigBBEK- P m JdH^*^W^ #^(HfflWfliW<WBJi.WJ(i<«f- a - o I^dCr^^^^ / ;=© I c^^iw — * ■ Q mh / •- ^ to V tfl 2, i—i tO 6 9 -,. Hi CQ-£ o -. iStek 4J u Hk < The ideal system for isolated… … The Wonder House—No. 793 We have this plan made up as an old New England colonial, English half timber,Spanish mission and - Georgia colonial, besides Craftsman, as shown above. The size ofthe house is twenty-six feet wide and twenty-eight feet deep under the main part. Thereis a sun room on the… Dwellings · Architecture, Domestic
Internet Archive · Smithsonian Libraries · Public Domain Mark 1.0. Free to use for anything.
More pictures from The plan book of American dwellings : being a compilation of original home designs, showing actual photographic exteriors and floor plans of moderately priced bungalows, cottages, residences
More like this