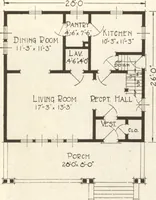
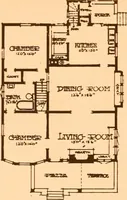
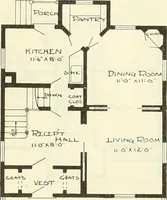
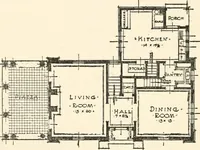
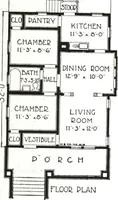
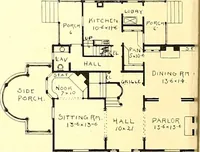
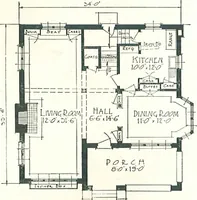
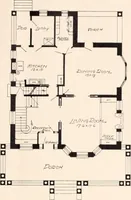
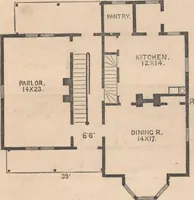
The plan book of American dwellings : being a compilation of original home designs, showing actual photographic exteriors and floor plans of moderately priced bungalows, cottages, residences (1914)
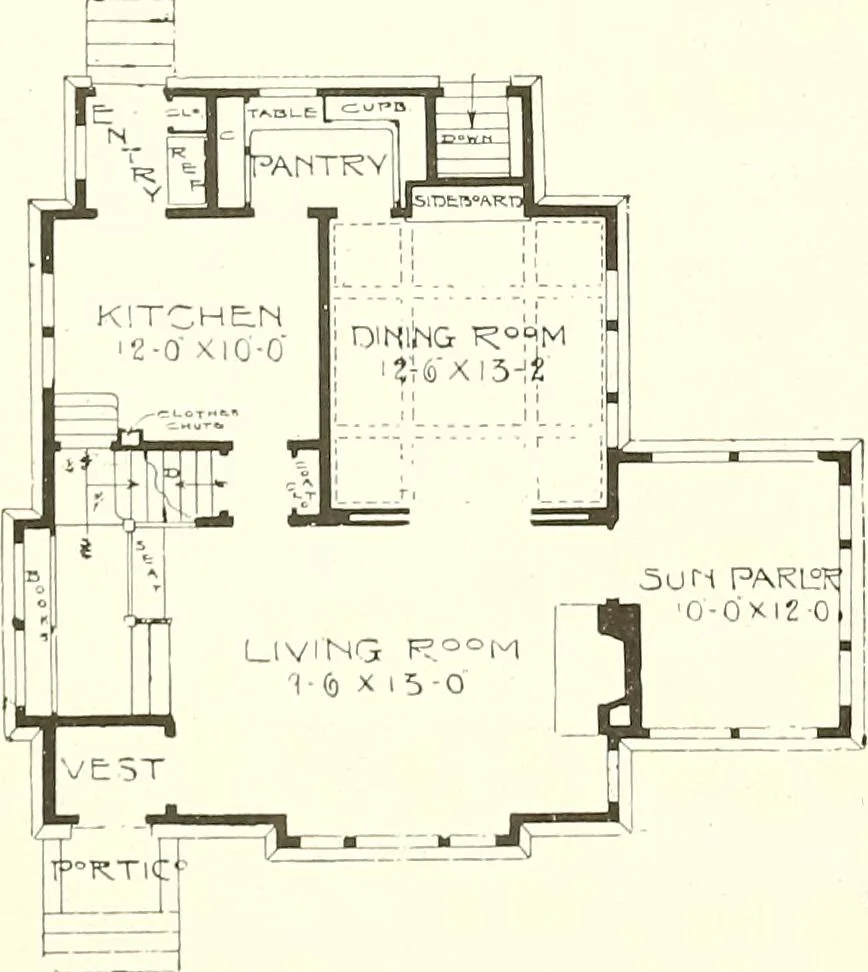
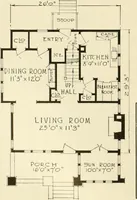
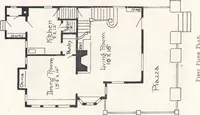
ty-five or fifty foot lot,or one wider still is even more appropriate for this home. Cost to build, $3,900. There is a full basement under this entire house. First story nine feet, second storyeight feet in the clear. First story is finished throughout in birch or red gum and birchfloors in first…
Dwellings · Architecture, Domestic
Internet Archive · Smithsonian Libraries · Public Domain Mark 1.0. Free to use for anything.