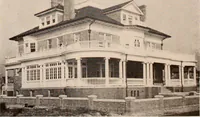
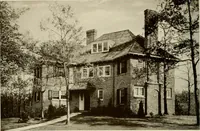
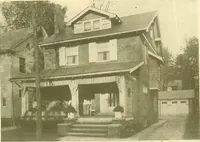
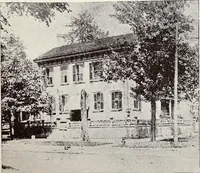
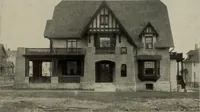
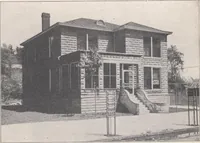
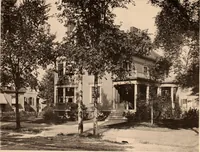
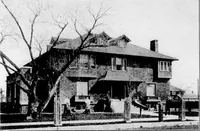
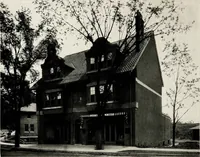
The plan book of American dwellings : being a compilation of original home designs, showing actual photographic exteriors and floor plans of moderately priced bungalows, cottages, residences (1914)
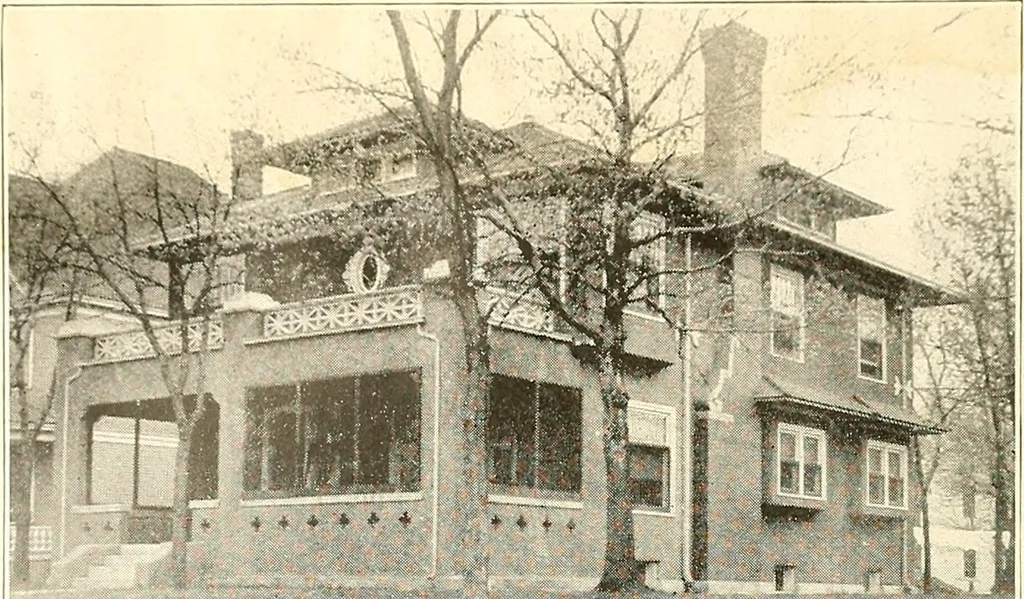
e — the nearest ap-proach to daylight. Mazda electric lamps give nearlythree times as much light for the same current consump-tion as carbon incandescent lamps. Mazda electriclighting is safe, clean and steady— always ready at thetouch of a button. Unwired homes can be modernized with electric… … Spanish Rough Cast Mansion—No. 761 Here is a plan which has an arrangement of the living rooms entirely out of theordinary. Size 30 feet wide and 40 feet deep over the main part. Fnll basement. Firststory, 9 feet; second story, 8 feet. Finish in birch, red oak or gumwood throughout thefirst story,…
Dwellings · Architecture, Domestic
Internet Archive · Smithsonian Libraries · Public Domain Mark 1.0. Free to use for anything.