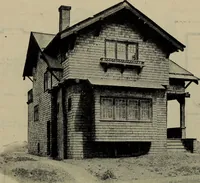
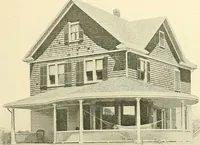
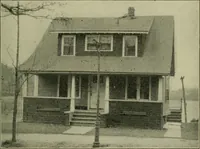
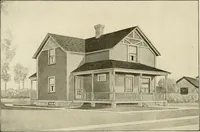
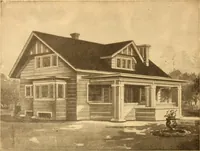
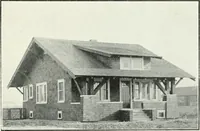
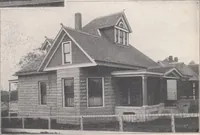
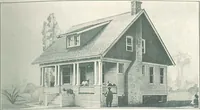
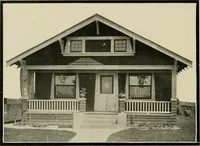
The plan book of American dwellings : being a compilation of original home designs, showing actual photographic exteriors and floor plans of moderately priced bungalows, cottages, residences (1914)
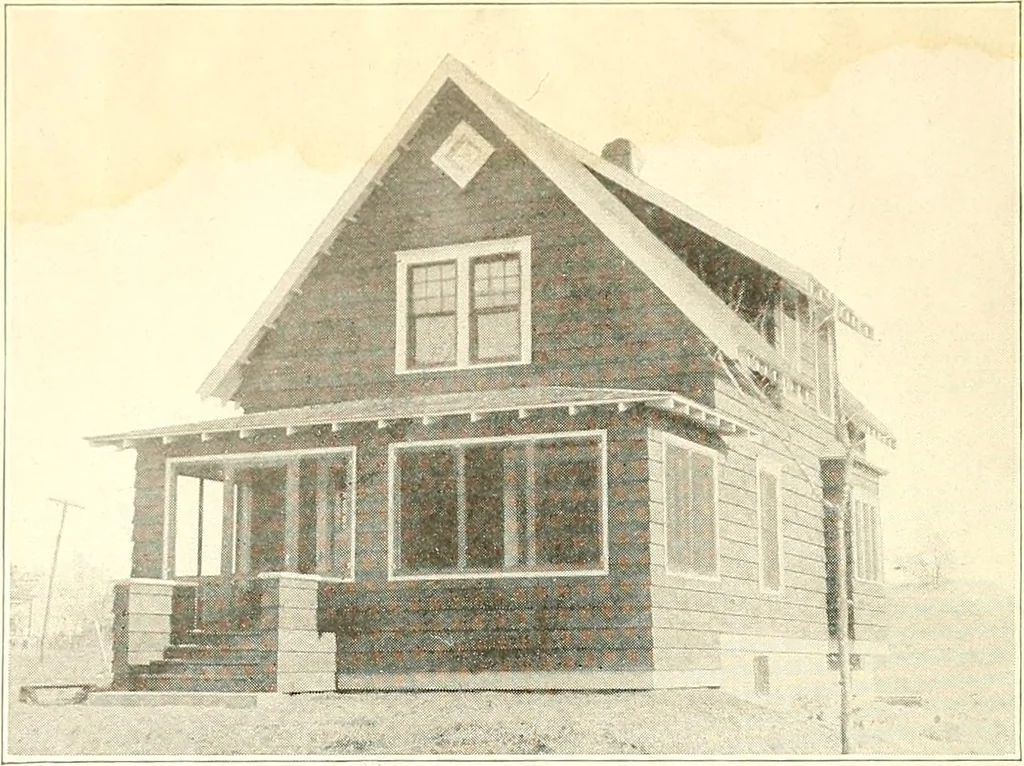
unds, sub-jambs, time and nails. This is ademonstrable scientific statement and can be proven so to anypractical building contractor. $10 per 1000 PLUGS save $15 TO ALL CONTRACTORS ARCHITECTS BUILDERS Send at once for full size samples, litera-ture and detail information, and we willprove beyond… … The McGuire Brown Cotitage—No. 790 A real good Irishmans home. This little home is very practical and was designedby one of the best heating engineers in the United States. It is his own idea of a smallcottage home. Very complete and compact. Size 22 feet wide and 28 feet deep. First story 8 feet 6…
Dwellings · Architecture, Domestic
Internet Archive · Smithsonian Libraries · Public Domain Mark 1.0. Free to use for anything.