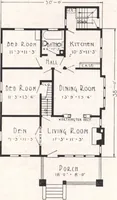
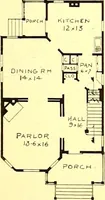
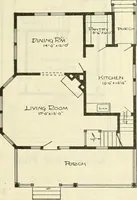
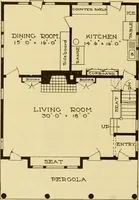
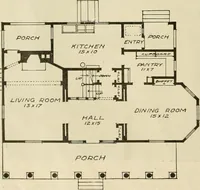
The plan book of American dwellings : being a compilation of original home designs, showing actual photographic exteriors and floor plans of moderately priced bungalows, cottages, residences (1914)
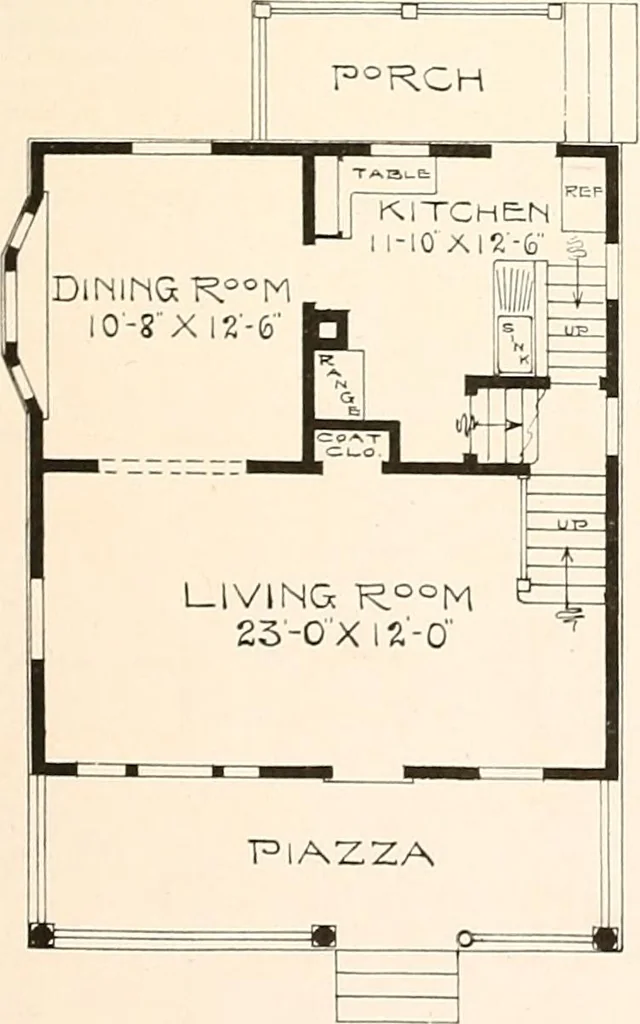
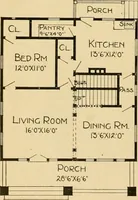
of the kitchen furniture. Thereis a combination stairway to the second story in which there are three good sized chambers, alsoa large bath room, ample closet space. There is a full basement under the entire house, size 24 feet wide and 26 feet deep. Firststory 9 feet, second story 8 feet. Finish…
Dwellings · Architecture, Domestic
Internet Archive · Smithsonian Libraries · Public Domain Mark 1.0. Free to use for anything.