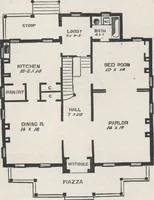
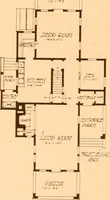
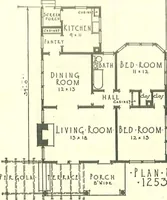
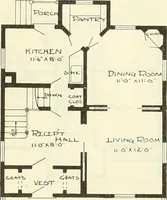
The plan book of American dwellings : being a compilation of original home designs, showing actual photographic exteriors and floor plans of moderately priced bungalows, cottages, residences (1914)
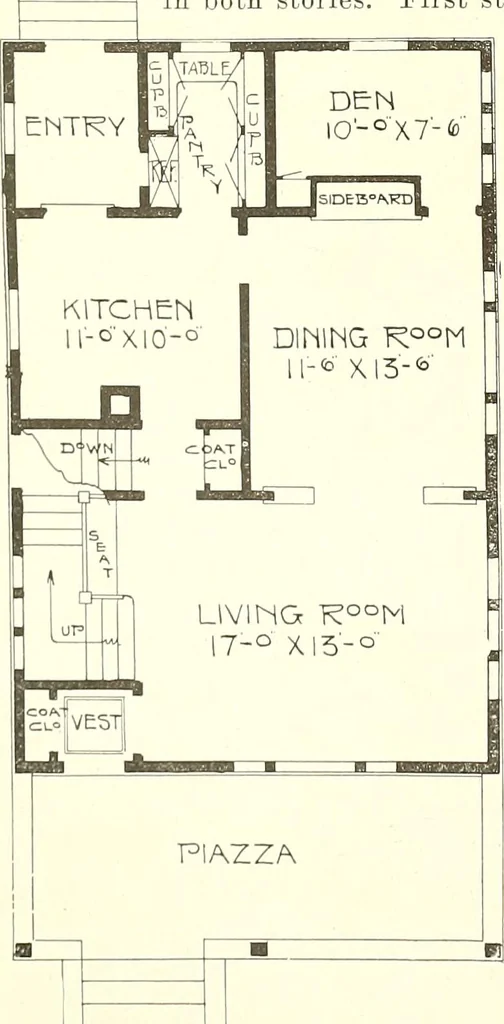
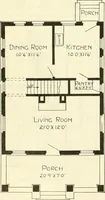
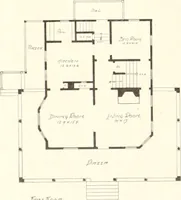
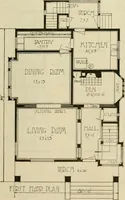
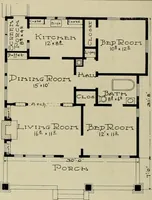
Cement and Shingles—No. 944 Width 24 ft., depth 36 ft. A substantial story-and-a-half cottage whose exterior comprises a combination of siding, rough-cast plaster and stained shingles. An effective color scheme can be arranged with a little study. Finish in first story birch, or gum, second story…
Dwellings · Architecture, Domestic
Internet Archive · Smithsonian Libraries · Public Domain Mark 1.0. Free to use for anything.