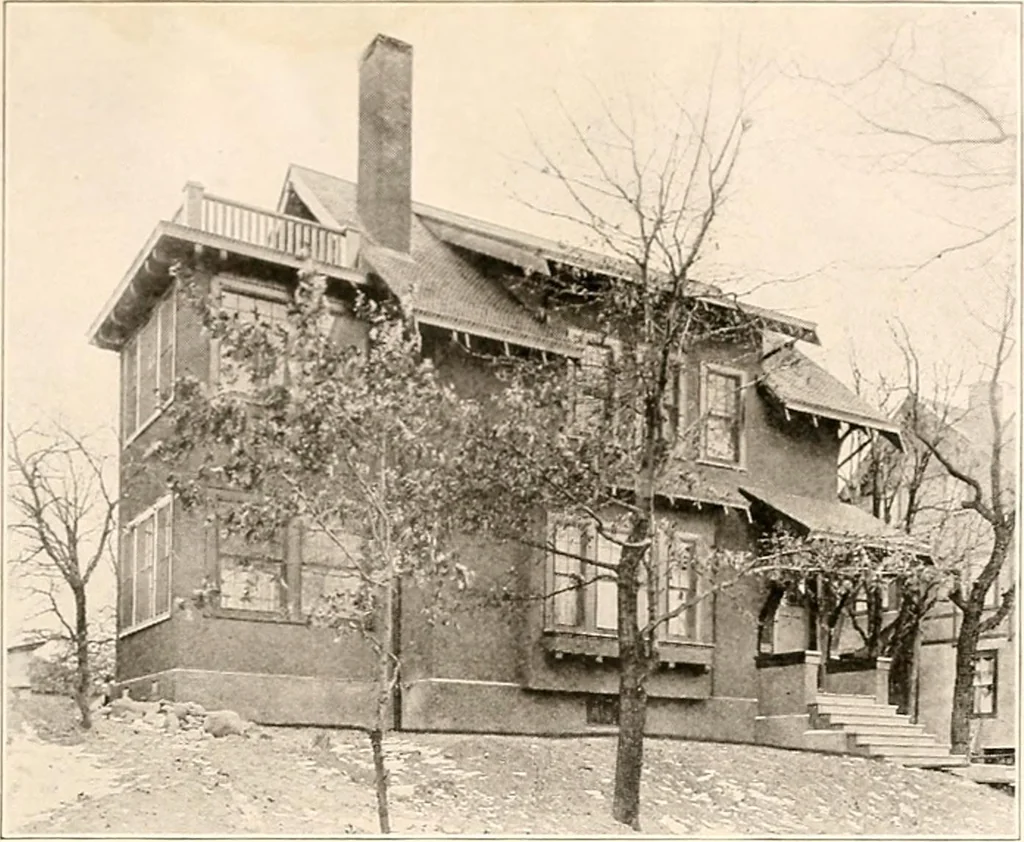
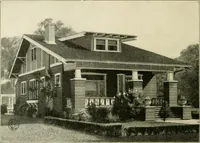
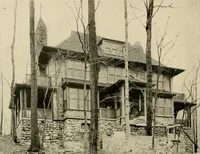
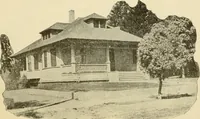
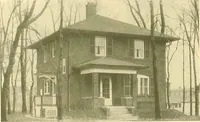
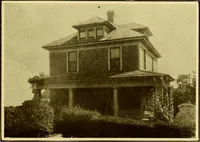
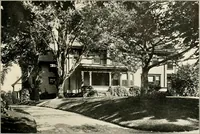
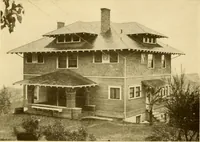
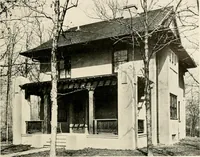
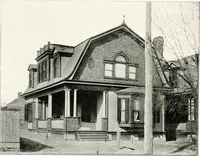
The plan book of American dwellings : being a compilation of original home designs, showing actual photographic exteriors and floor plans of moderately priced bungalows, cottages, residences (1914)
These floor plans can be reversed to fit Illustrations No. 966-A and 966- GLENN L. SAXTON, ARCHITECT. MINNEAPOLIS … Craftsman Design—No. 966-Acase it gets too cool or starts to rain, you can put the windows down and raise the bottom oneup and you can still sit on the piazza just the same, either in sunshine or rain, or snow. In yoursun room we put in a radiator so that they are livable for 365 days in the year.…
Dwellings · Architecture, Domestic
Internet Archive · Smithsonian Libraries · Public Domain Mark 1.0. Free to use for anything.