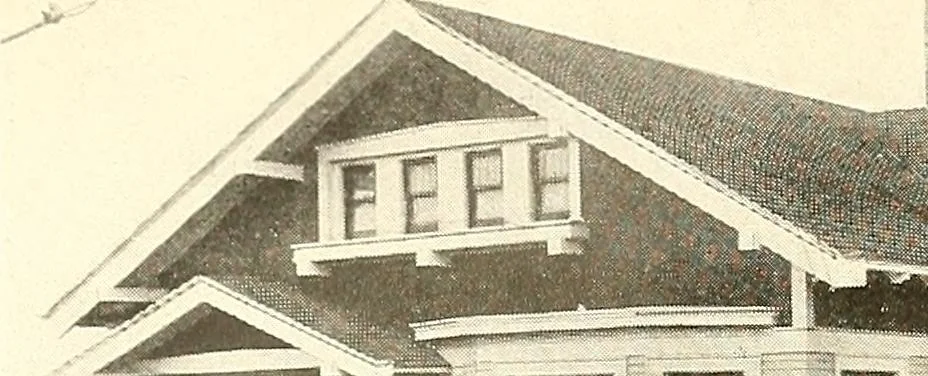
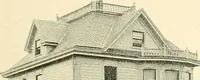
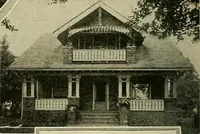
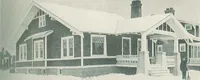
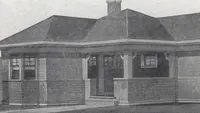
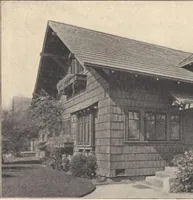
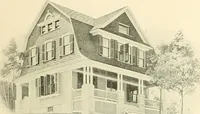
The plan book of American dwellings : being a compilation of original home designs, showing actual photographic exteriors and floor plans of moderately priced bungalows, cottages, residences (1914)
English Half Timber Design—No.See the floor plans on opposite page that go with these two beautiful exteriors. Complete plans and specifications for using- Denison Load-Bearing Tile,licensed under Wilson-System Bearing Wall Construction for $70. 32 BUNGALOWS, COTTAGES, RESIDENCES … ^THDH rr n
Dwellings · Architecture, Domestic
Internet Archive · Smithsonian Libraries · Public Domain Mark 1.0. Free to use for anything.