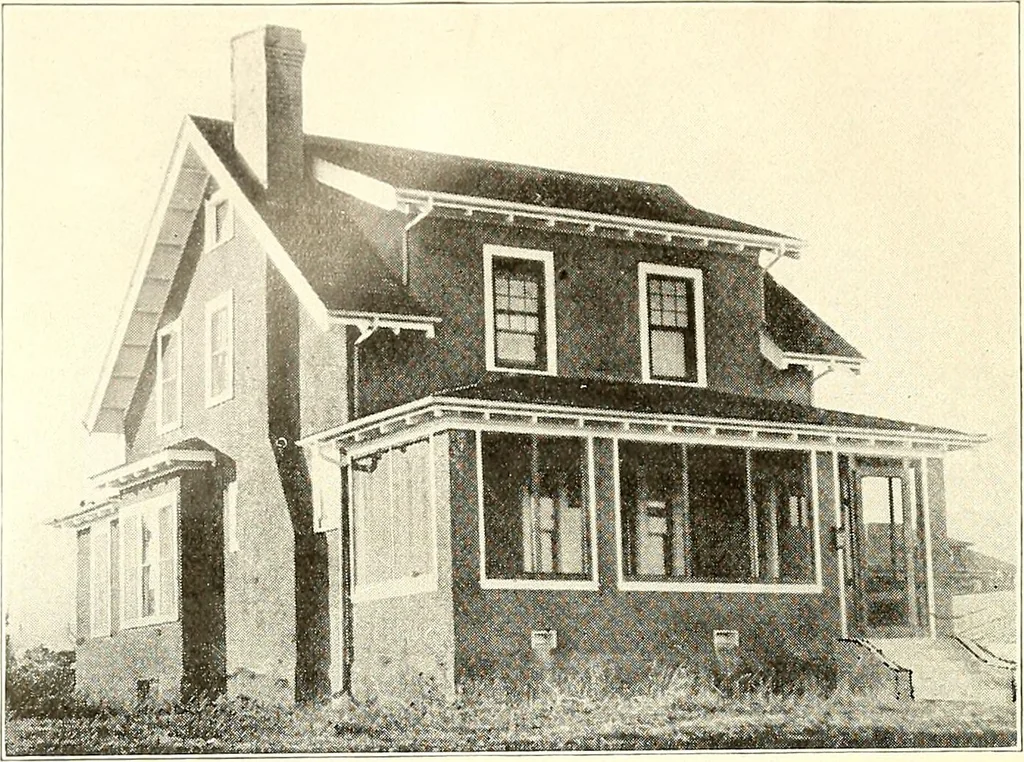
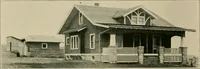
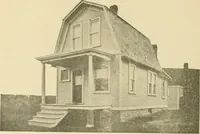
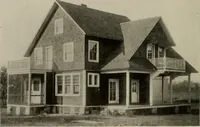
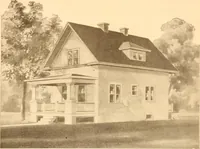
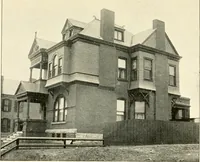
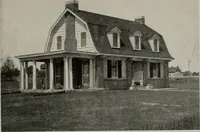
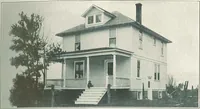
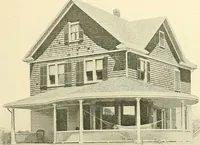
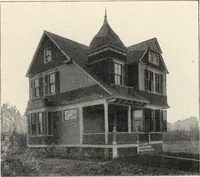
The plan book of American dwellings : being a compilation of original home designs, showing actual photographic exteriors and floor plans of moderately priced bungalows, cottages, residences (1914)
» ■ i SLErtPING PcROW iVih \ CHA MBEtR10-GN 13 -G J:6X7^ CHAMBER 1( Ol 10-6 X 13-6 | hal^ n TJP* iliF |CL° CHAMT3&R.IC-CXI3-D CI_° mmmmM Complete plans and specifications for using Denison Load-Bearing Tile,licensed under Wilson-System Bearing W a 11 Construction for $50. BUNGALOWS, COTTAGES,… … A Study in Plaster—No. 958 Here is a pretty little style of a modest home that has all the requirements of a much largerhouse, and anyone who is interested in a home that will cost $3,000 cannot fail to be impressedwith this design. By carefully studying the floor plans, you will realize what a…
Dwellings · Architecture, Domestic
Internet Archive · Smithsonian Libraries · Public Domain Mark 1.0. Free to use for anything.