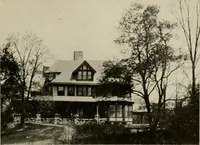
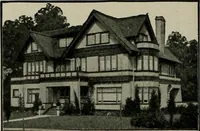
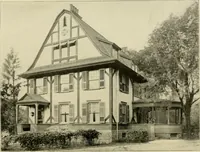
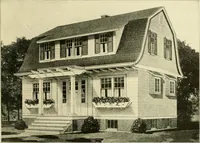
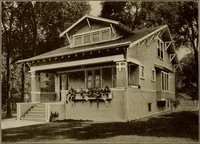
The plan book of American dwellings : being a compilation of original home designs, showing actual photographic exteriors and floor plans of moderately priced bungalows, cottages, residences (1914)
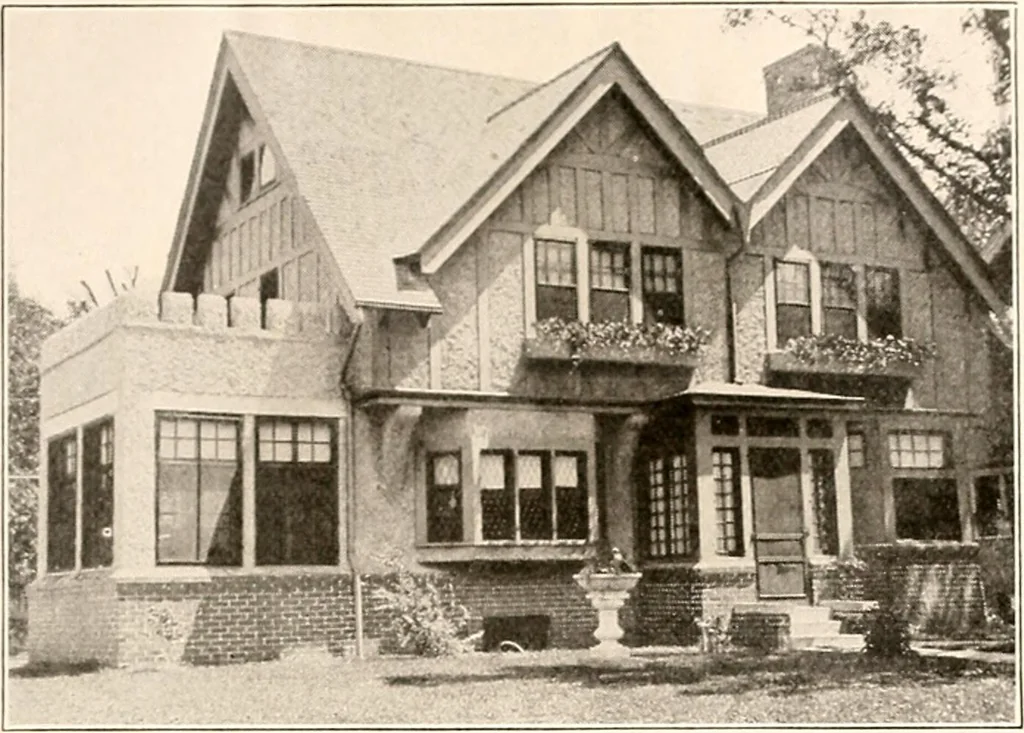
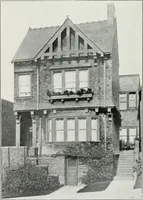
GLENN L. SAXTON, ARCHITECT. MINNEAPOLIS … A Splendid Example of the English Half Timber With Rough Cast Exterior—No. 959 The size of the house is 35 feet wide, exclusive of the sun room, ami 26 feet deep over the main part. The house is arranged with a central hall stairway leading to second story and rear, with stairway to basement…
Dwellings · Architecture, Domestic
Internet Archive · Smithsonian Libraries · Public Domain Mark 1.0. Free to use for anything.