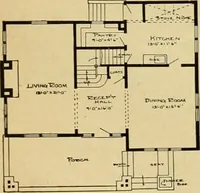
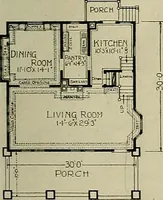
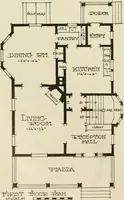
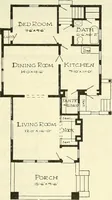
The plan book of American dwellings : being a compilation of original home designs, showing actual photographic exteriors and floor plans of moderately priced bungalows, cottages, residences (1914)
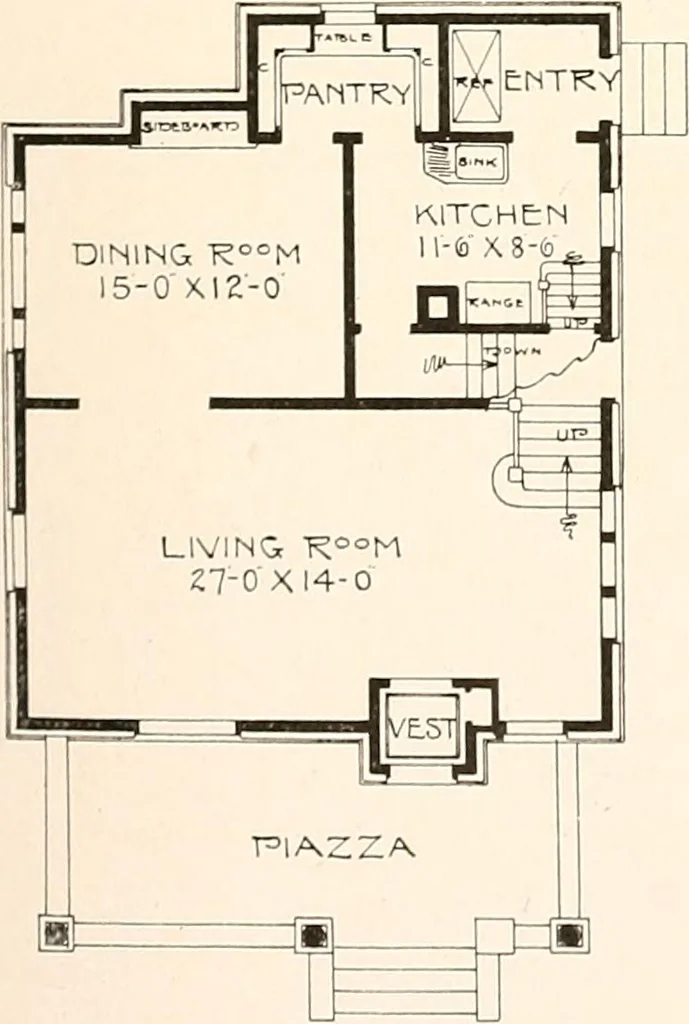
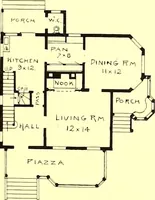
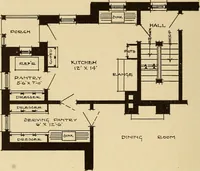
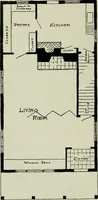
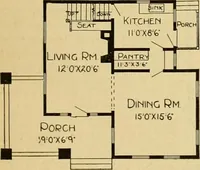
h a bath,closet, medicine closet, etc. There is also abundance of closet space, full basement,firsi story 9 feet, second story 8 feet. Size 28 feet by 28 feet over the main part. Finishthroughout first story, birch or gum; second story, pine to paint; oak or maple floorsin first story and maple… … T5/\l_C°NY rcr ~.i BATHCHAMT5EK l^i 12-q X«-(b ] CHAMI5EKH-(d XI2-6
Dwellings · Architecture, Domestic
Internet Archive · Smithsonian Libraries · Public Domain Mark 1.0. Free to use for anything.