The plan book of American dwellings : being a compilation of original home designs, showing actual photographic exteriors and floor plans of moderately priced bungalows, cottages, residences (1914)
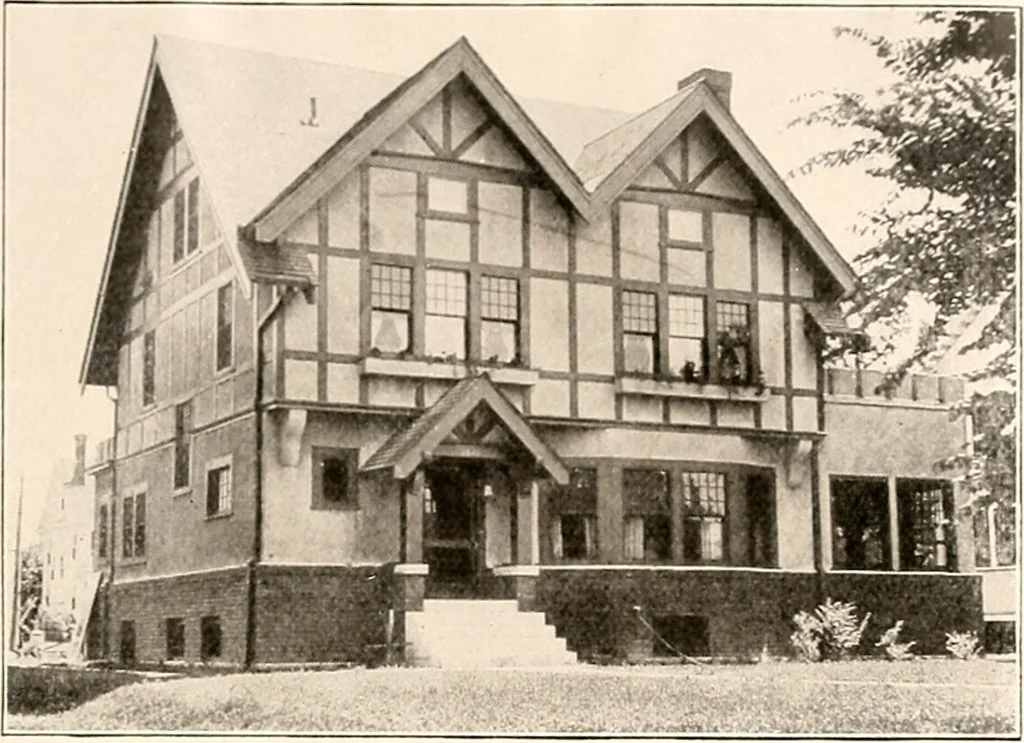
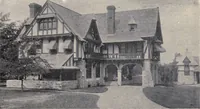
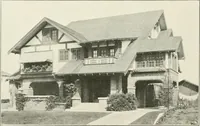
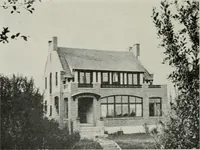
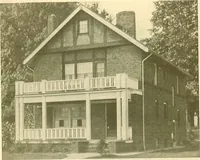
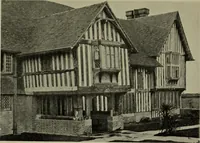
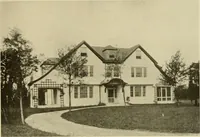
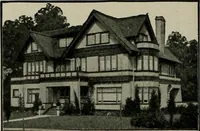
Tta if 5T»KE K=°n 1 1 5 T°R.E. ^OJM CI-IAP1BE.K o-krw-cr I Cr-IAMBEXiS-GfHIT-ff p. J 1 MALLCl_° Complete plans and specifications for using Denison Load-Bearing Tile,licensed under Wilson-System Bearing Wall Construction for $50. GLENN L. SAXTON. ARCHITECT, MINNEAPOLIS … An English Half Timber Residence—No. 953 Any one can appreciate what a beautiful home this plan makes. The suu roomis a special feature in this house and it could be built with a Bleeping porch aboveif desired. The living room is unusually large aud opening together with the sun roomthrough French…
Dwellings · Architecture, Domestic
Internet Archive · Smithsonian Libraries · Public Domain Mark 1.0. Free to use for anything.