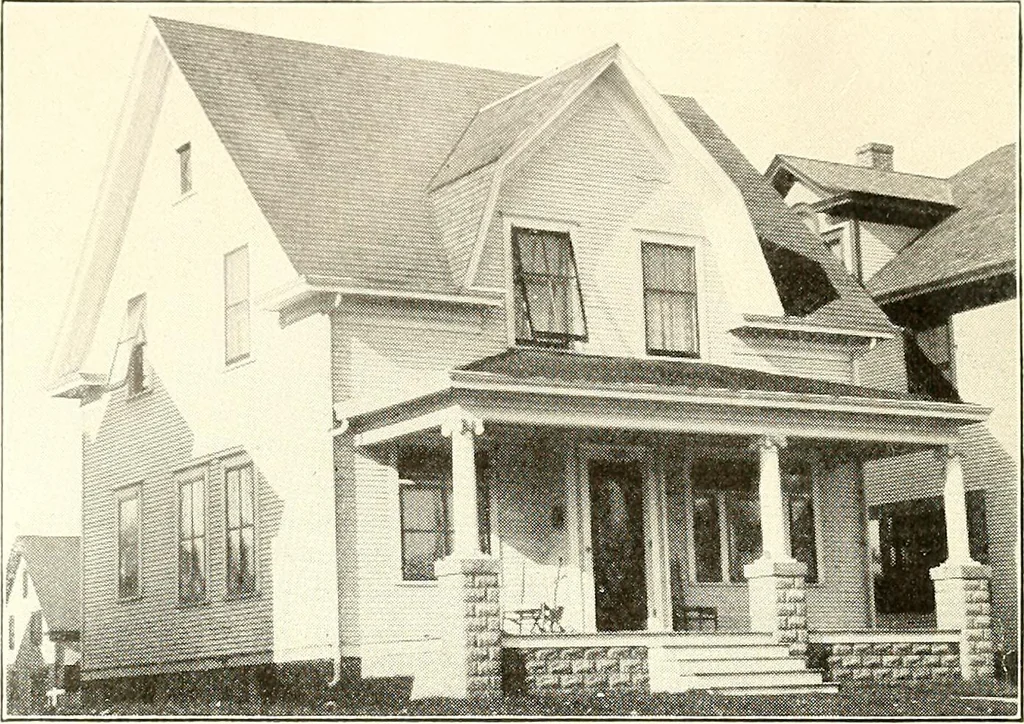
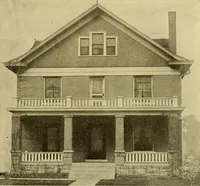
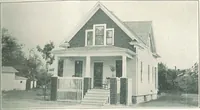
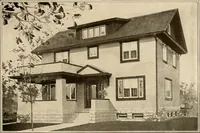
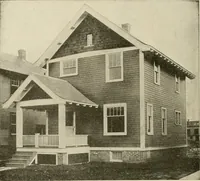
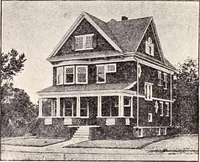
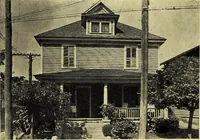
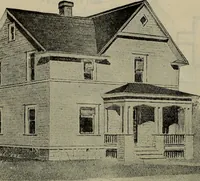
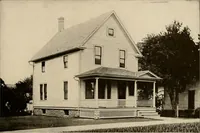
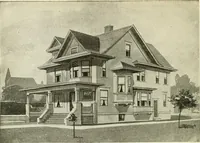
The plan book of American dwellings : being a compilation of original home designs, showing actual photographic exteriors and floor plans of moderately priced bungalows, cottages, residences (1914)
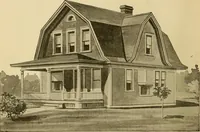
the ice man enterthe kitchen. There is a combination cellarstairway and outside entrance. A full basement under the entire house isseven feet high and the first story is nine feet.The floors throughout are of birch and the finisheither gum wood or oak. Cost to build for $1,900.Complete set of plans… … A Gambrel Roof Cottage—No. 962 This design makes a splendid city or country house. The living room and diningroom are opened together by high pedestal opening, the dining room has a project-ing bay window and a very pretty built-in sideboard; pantry between the kitchenand dining room. The…
Dwellings · Architecture, Domestic
Internet Archive · Smithsonian Libraries · Public Domain Mark 1.0. Free to use for anything.