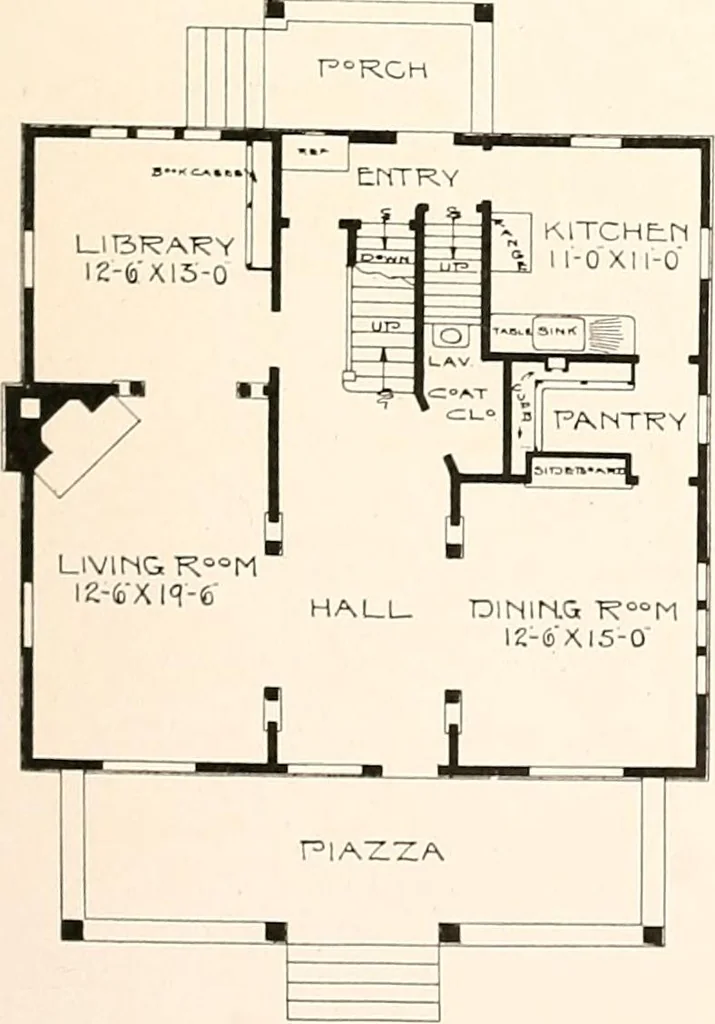
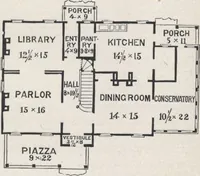
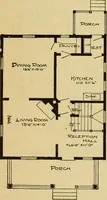
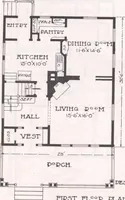
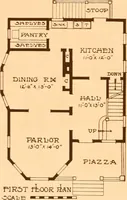
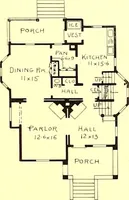
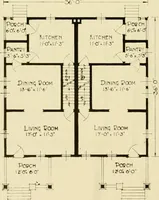
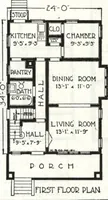
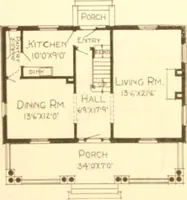
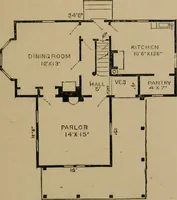
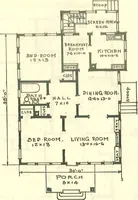
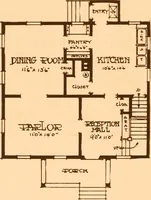
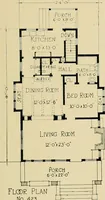
The plan book of American dwellings : being a compilation of original home designs, showing actual photographic exteriors and floor plans of moderately priced bungalows, cottages, residences (1914)
wood or red oak throughout, second story is finished in pine, enameledany color that owner desires, with gum or birch doors or pine doors stained ami var-nished to represent mahogany, carrying out the old New England Colonial idea forthe treatment of the same. There is a full basement under the…
Dwellings · Architecture, Domestic
Internet Archive · Smithsonian Libraries · Public Domain Mark 1.0. Free to use for anything.