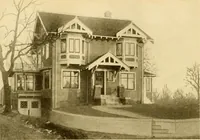
The plan book of American dwellings : being a compilation of original home designs, showing actual photographic exteriors and floor plans of moderately priced bungalows, cottages, residences (1914)
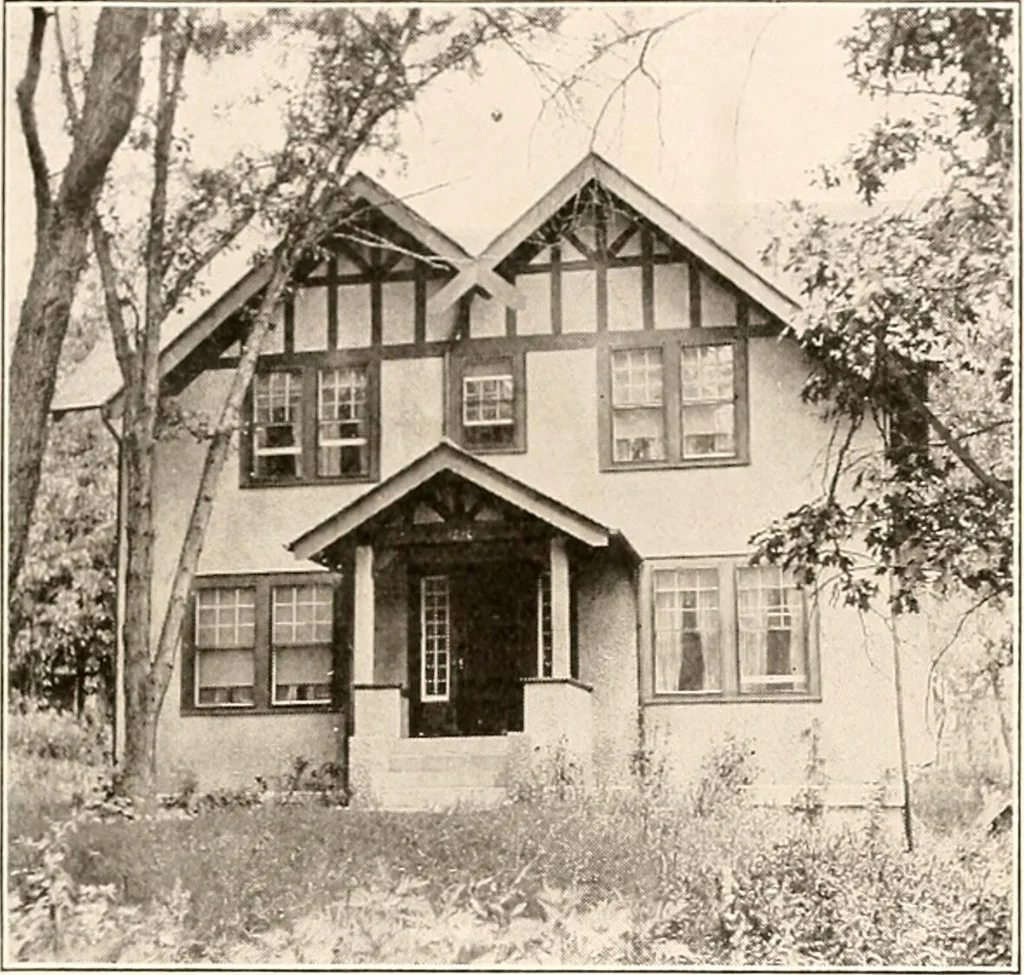
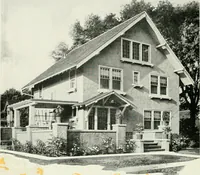
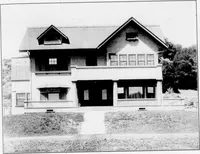
is a full basement under the entire house;first story 9 feet; second story 8 feet. Birch ormaple doors throughout both stories, with gumor red oak finish in first story and pine, to paint,in the second story. Size 30 feet wide and 44feet deep. This bungalow will cost $3,500. Com-plete set of plans… … A Rough-Cast Residence—No. 952 Here we have a house that has many attractive features. The house is enteredthrough a centra] hall, with open stairway leading to second story; the living room onone side and dining-room on opposite side. The living-room is unusually large withlarge sereened-in piazza…
Dwellings · Architecture, Domestic
Internet Archive · Smithsonian Libraries · Public Domain Mark 1.0. Free to use for anything.
![An illustration from How to plan, finance and build your home [by] the Architects’ small house service bureau. (1922)](https://img.insideoutlibrary.com/img/200/ia-howtoplanfinance00arch-118-289.webp)