The plan book of American dwellings : being a compilation of original home designs, showing actual photographic exteriors and floor plans of moderately priced bungalows, cottages, residences (1914)
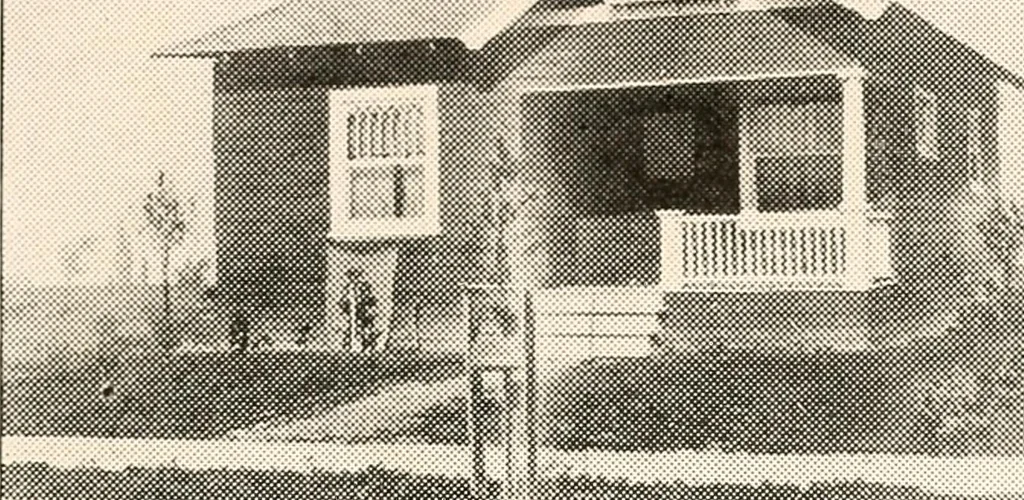
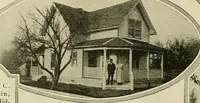
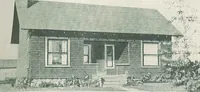
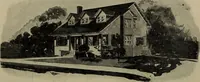
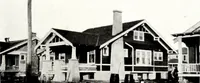
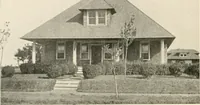
Complete plans and specifications for using Denison Load-Bearing Tile,licensed under Wilson-System Bearing Wall Construction for $40. GLENN L. SAXTON, ARCHITECT, MINNEAPOLIS … m A Modest Bungalow—No. 854A very good plan for a small family. It has onelarge bedroom, and it can be arranged to have oneroom in the attic if desired. In this plan the diningroom is brought forward, making an arrangementsuch as we put in very expensive homes. A smallcellar under kitchen and…
Dwellings · Architecture, Domestic
Internet Archive · Smithsonian Libraries · Public Domain Mark 1.0. Free to use for anything.