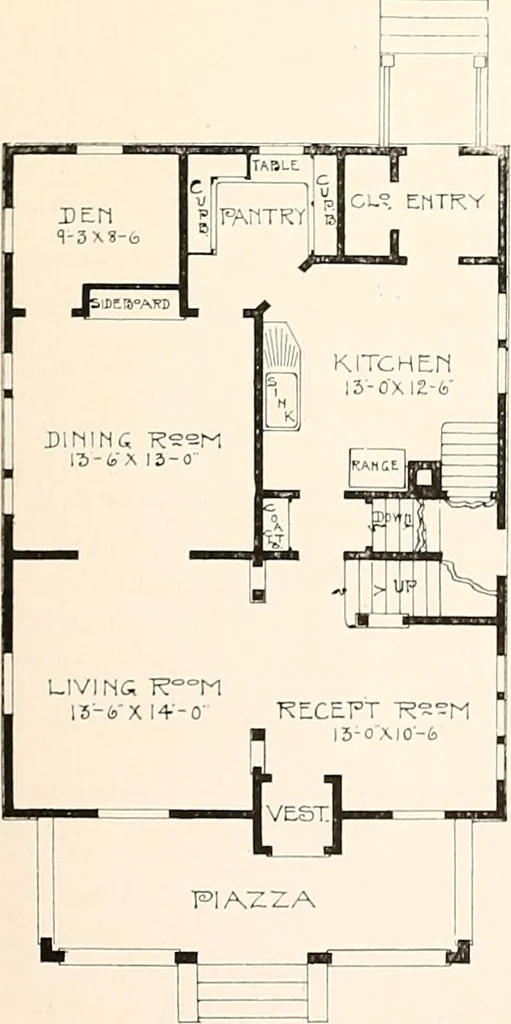
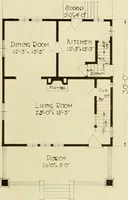
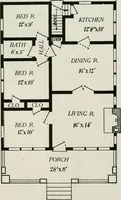
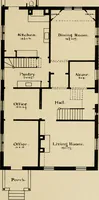
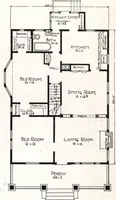
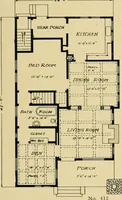
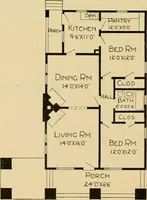
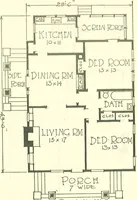
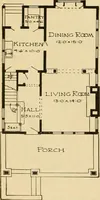
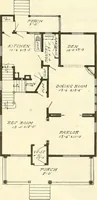
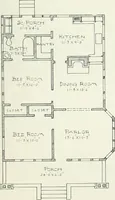
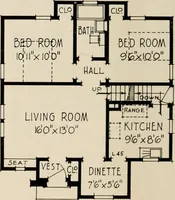
The plan book of American dwellings : being a compilation of original home designs, showing actual photographic exteriors and floor plans of moderately priced bungalows, cottages, residences (1914)
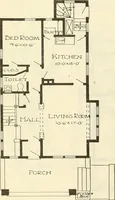
arge closet. In the second story we have four chambers, sleeping porch and a balcony besides large closets,good sized bath room and linen closet. Full basement. First story 9 feet, second story 8 feet.Size 28 feet wide and 37 feet 6 inches deep over the entire first story exclusive of piazza… … CHAMBER
Dwellings · Architecture, Domestic
Internet Archive · Smithsonian Libraries · Public Domain Mark 1.0. Free to use for anything.