The plan book of American dwellings : being a compilation of original home designs, showing actual photographic exteriors and floor plans of moderately priced bungalows, cottages, residences (1914)
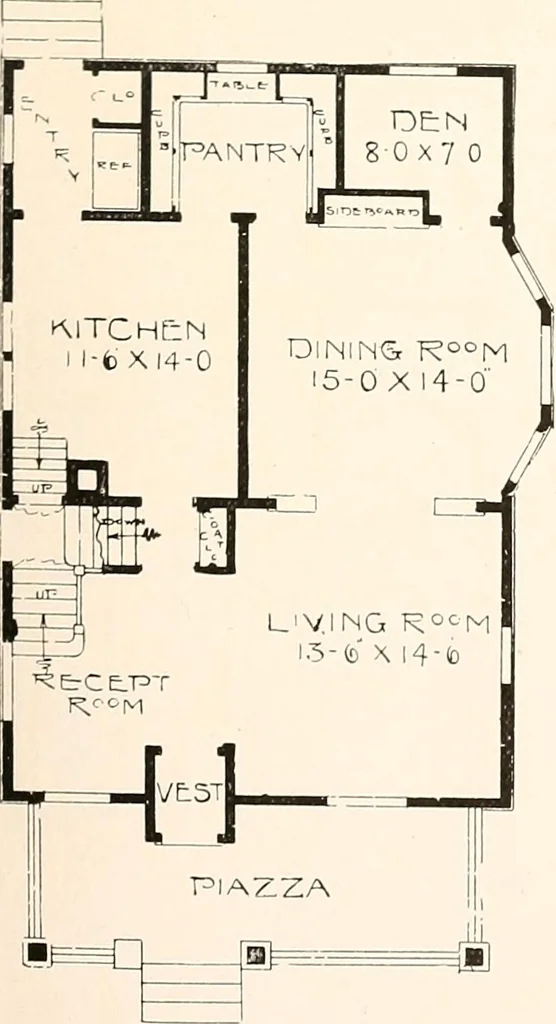
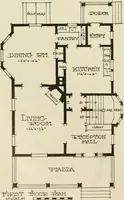
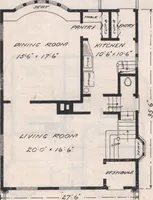
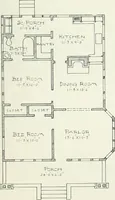
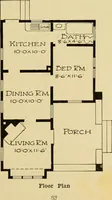
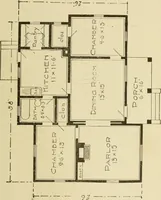
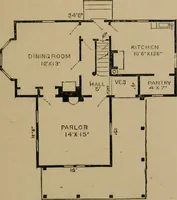
A Very Popular and Attractive Little Homeplan that meets the popular demand for i -No. 723Here is offered a plan that meets the popular demand for a large piazza in front, with areception room and living room across the entire front, making practically one large room. Thereception room has… … p and broomfull basementunder thehouse sevenfeet deep.First stor y,nine feet; sec-ond story,eight feet.These heightsin the clear.Size over mainpart, twenty-six feet wideand t h i r t yfeet deep.Birch or whitemaple floorsthr o u g h o ntfirst and sec-There is aond story.Gum or redoak finish infirst…
Dwellings · Architecture, Domestic
Internet Archive · Smithsonian Libraries · Public Domain Mark 1.0. Free to use for anything.