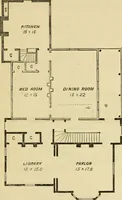
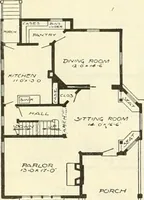
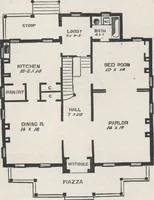
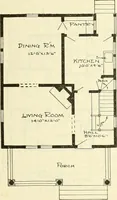
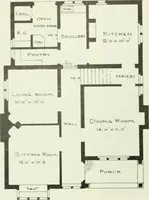
The plan book of American dwellings : being a compilation of original home designs, showing actual photographic exteriors and floor plans of moderately priced bungalows, cottages, residences (1914)
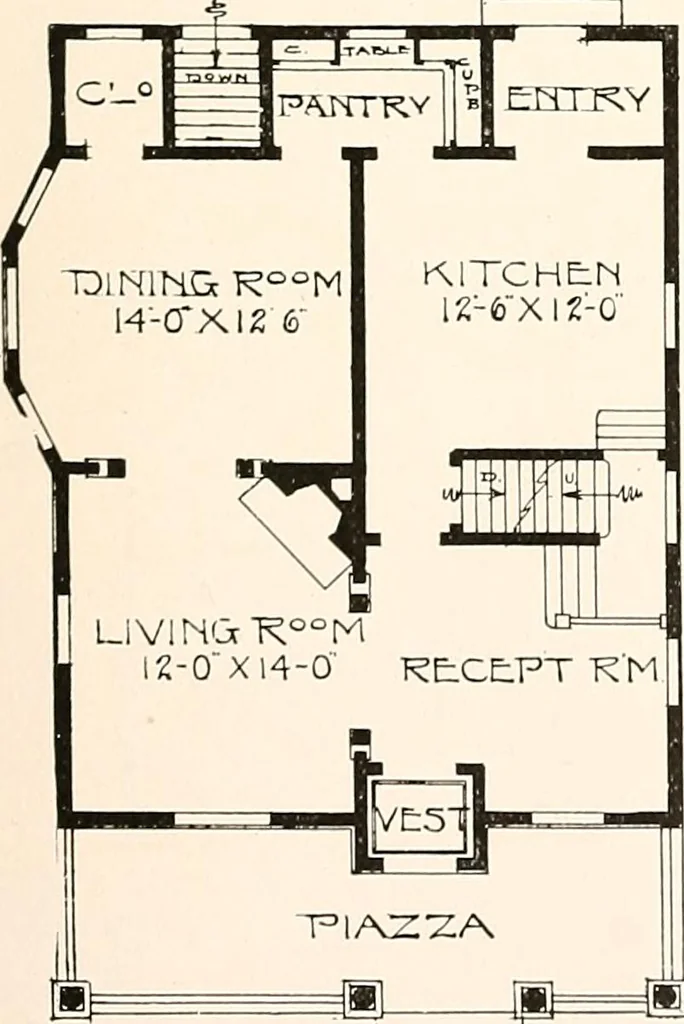
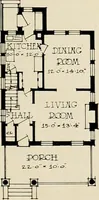
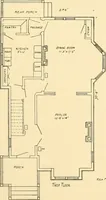
a small sewing room. Combination stairs from reception roomand kitchen to second story, with grade stairs underneath. There is a balcony across the secondstory rear, and a sleeping porch with roof can be built here instead of open balcony. Pull base-ment. Size, twenty-six feet wide and twenty-eight… … PIAZZA
Dwellings · Architecture, Domestic
Internet Archive · Smithsonian Libraries · Public Domain Mark 1.0. Free to use for anything.