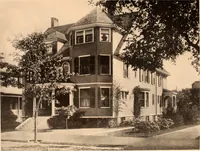
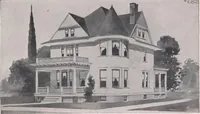
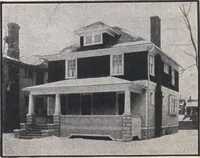
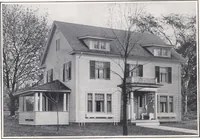
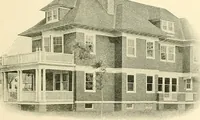
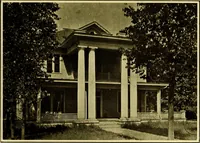
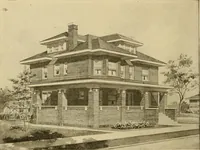
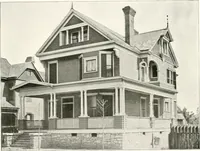
The plan book of American dwellings : being a compilation of original home designs, showing actual photographic exteriors and floor plans of moderately priced bungalows, cottages, residences (1914)
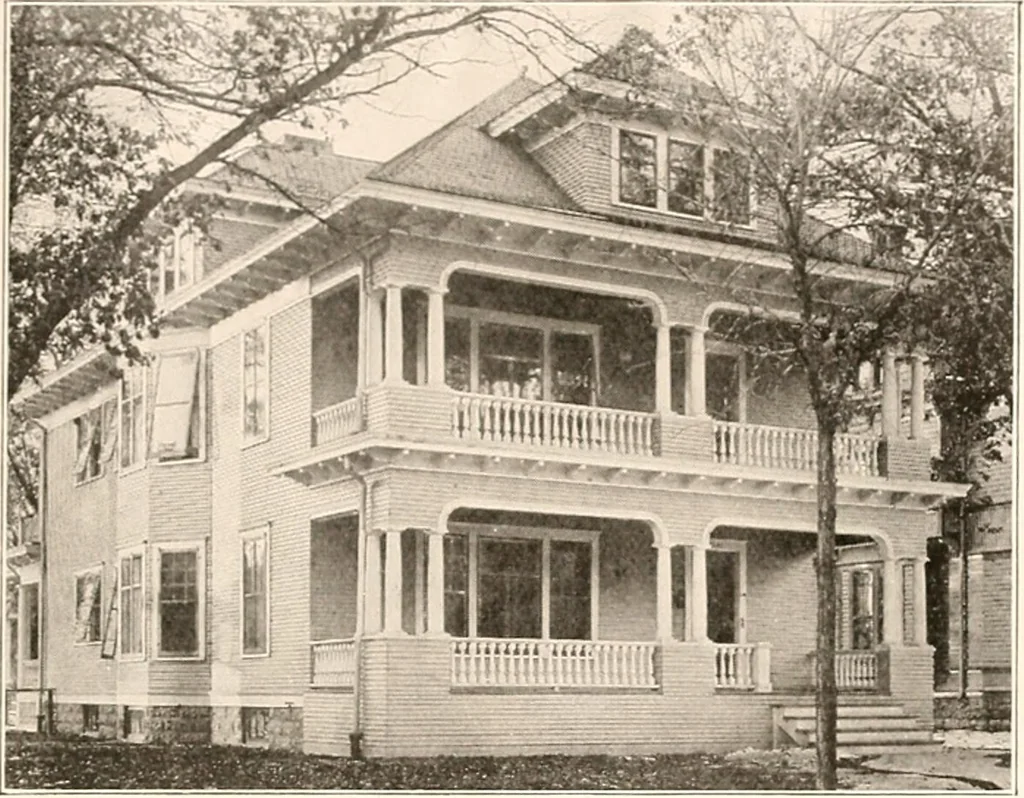
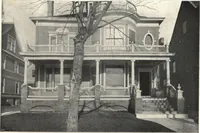
Complete plans and specifications for using Denison Load-Bearing Tile,licensed under Wilson-System Bearing Wall Construction for $70. GLENN L. SAXTON, ARCHITECT, MINNEAPOLIS 39 … A Practical Home For Two Families—No. 974The duplex has this advantage, that every room throughout the entire building has outsideexposure, thus making it more sanitary, pleasanter to live in and last but not least, that all of yourrooms are on one floor, thus overcoming the necessity of having to…
Dwellings · Architecture, Domestic
Internet Archive · Smithsonian Libraries · Public Domain Mark 1.0. Free to use for anything.