Plan book of Harris homes : book number seventy six (1920)
Harris Brothers Company (Chicago, Ill.) · The Company · leaf 30
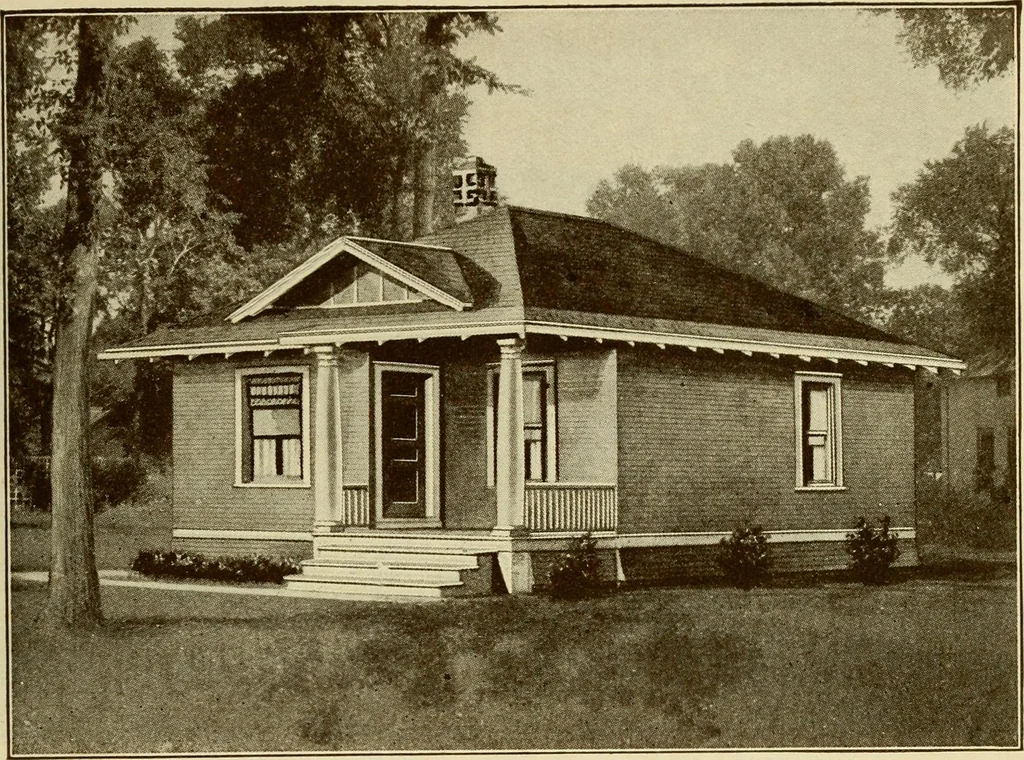
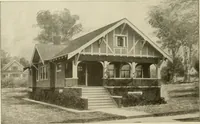
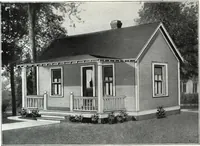
TLOOD PLAN HARRIS BROTHERS COMPANY, 35th and Iron Streets, CHICAGO, ILLINOIS Pace 28 … Harris Home No. M-1009 The Size20 ft. X 28 ft. 4 RoomsBath and Pantry THIS neat, trim bungalow, as pictured here, shows how very attractivea really small home can be. It is a splendid model of good arrangement andconvenience with utmost in economy—material sensibly Gut-to-Fit The HarrisWay.…
Architecture, Domestic -- Designs and plans · Trade catalogs -- Architecture, Domestic -- Designs and plans
Internet Archive · Winterthur Library · Public Domain Mark 1.0. Free to use for anything.