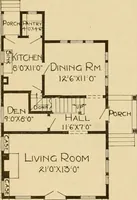
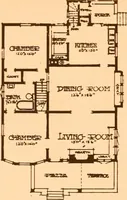
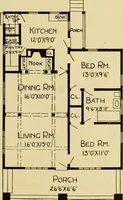
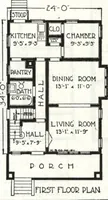
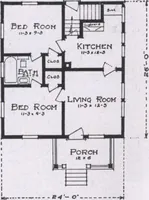
Plan book of Harris homes : book number seventy six (1920)
Harris Brothers Company (Chicago, Ill.) · The Company · leaf 40
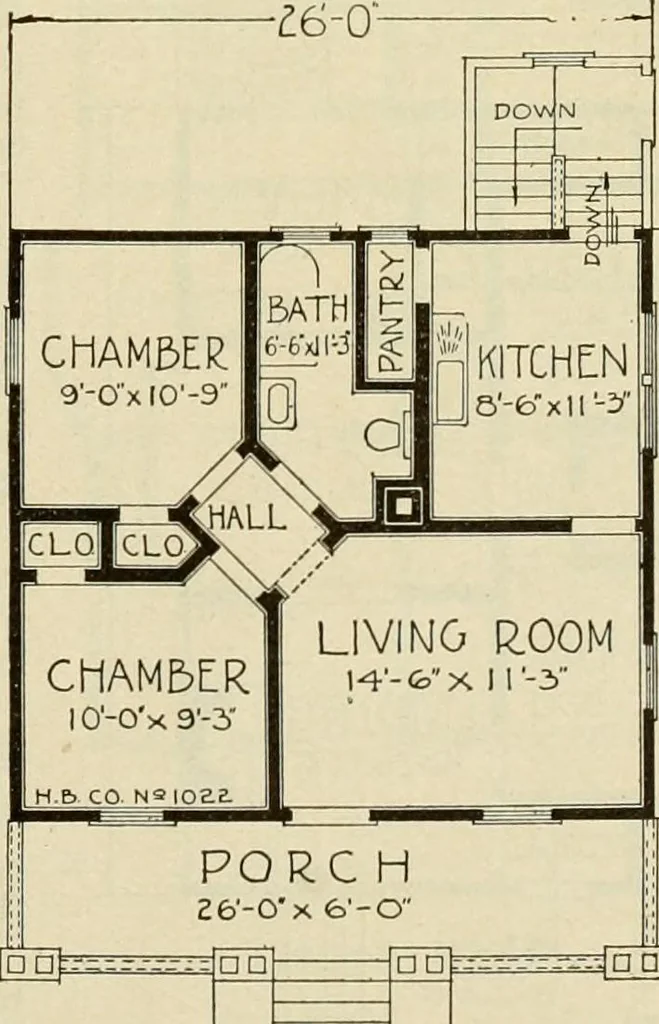
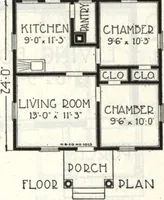
r. Remember, we furnish the same highgrade material on all our houses, all dimensionstock spaced 16 inches on centers throughout(no exceptions) double floors and walls withbuilding paper between. We also furnish, with-out extra charge, the cellar windows and doorwith complete frames and hardware,… … o ^aa\ FLOOR PLAN HARRIS BROTHERS COMPANY, 35th and Iron Streets, CHICAGO, ILLINOIS Page 39
Architecture, Domestic -- Designs and plans · Trade catalogs -- Architecture, Domestic -- Designs and plans
Internet Archive · Winterthur Library · Public Domain Mark 1.0. Free to use for anything.