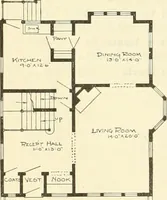
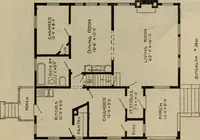
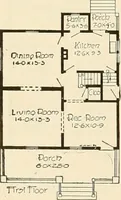
The plan book of American dwellings : being a compilation of original home designs, showing actual photographic exteriors and floor plans of moderately priced bungalows, cottages, residences (1914)
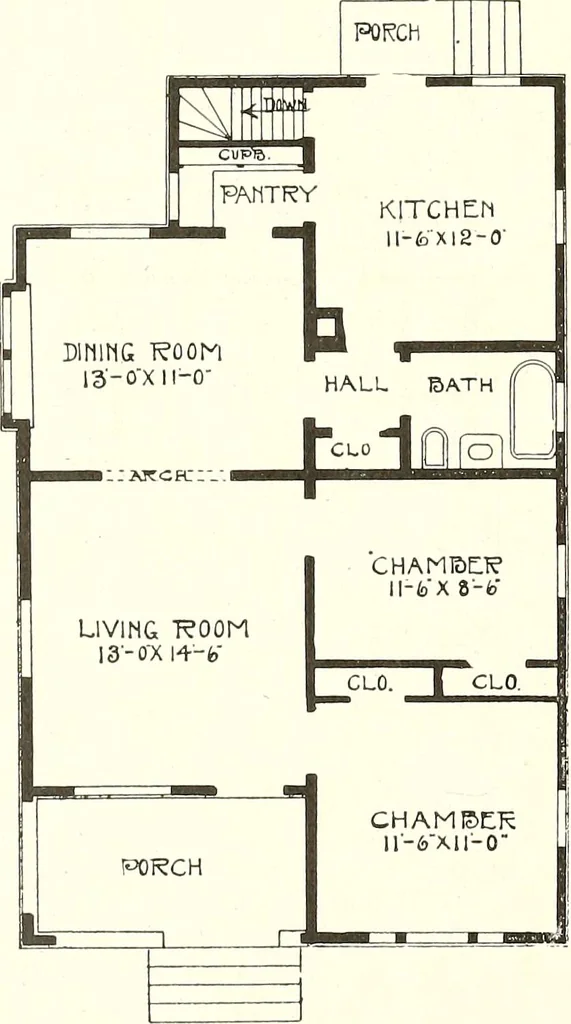
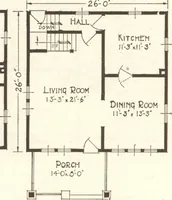
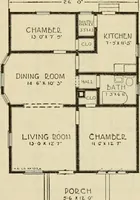
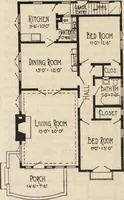
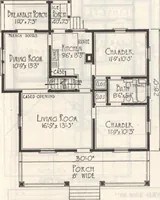
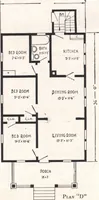
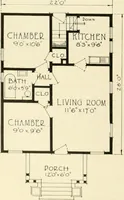
Bungalow—No. 54 … This exterior can be made entire-ly of cement, shingles or narrow sid-ing- and give the desired effect. Thtsize of the house over all is 26 feetwide and 41 feet deep, birch or gumfinish with birch floors. There is asmall basement with a cement floor.Height of ceiling is 9 feet. Cost tobuild, $1,700…
Dwellings · Architecture, Domestic
Internet Archive · Smithsonian Libraries · Public Domain Mark 1.0. Free to use for anything.