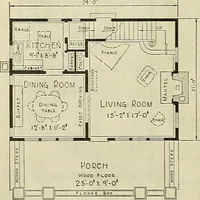
Plan book of Harris homes : book number seventy six (1920)
Harris Brothers Company (Chicago, Ill.) · The Company · leaf 46
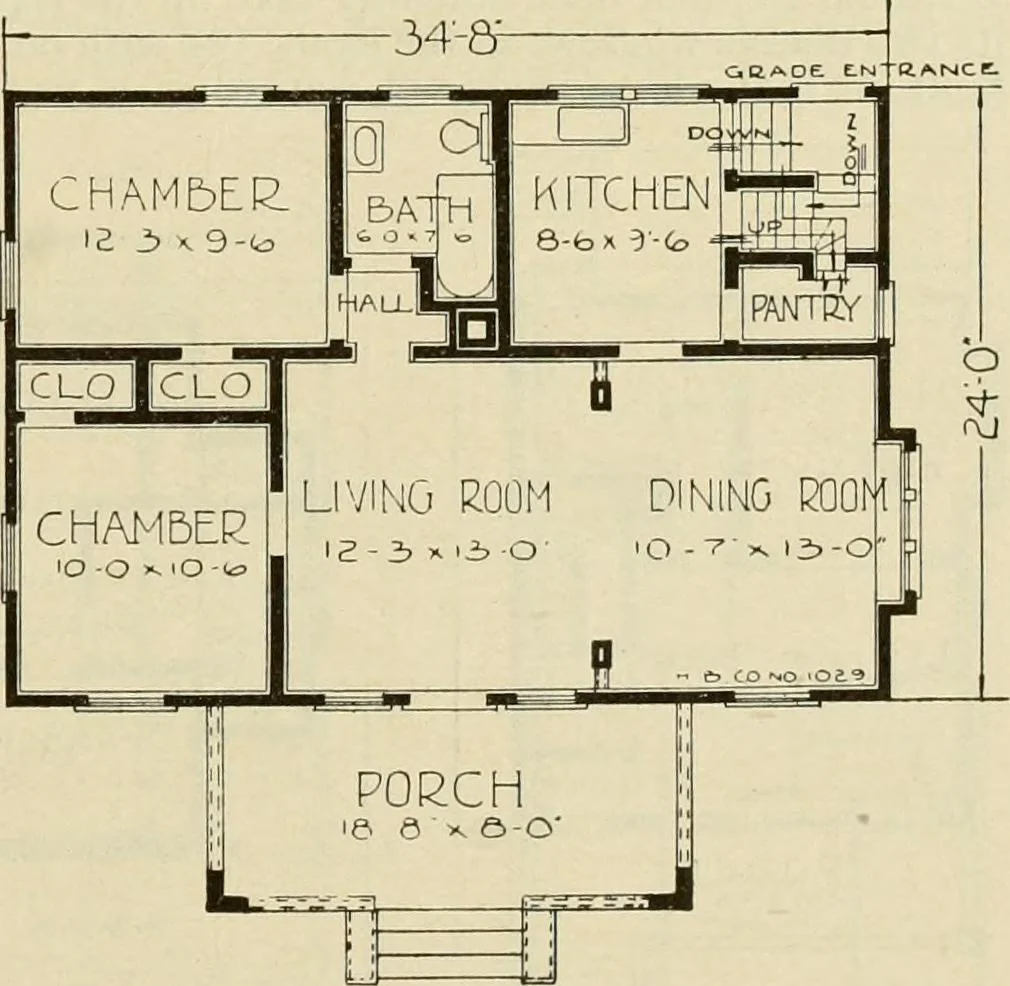
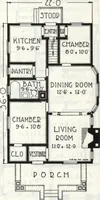
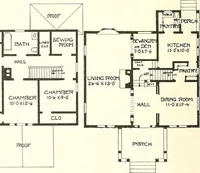
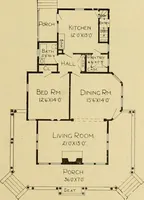
light and air. Note the cozy bay win-dow. The kitchen is well arrangedwith a convenient pantry and insidebasement stairs with grade entrance, adoor leads to the attic which can beused for bed rooms and storage. Bothchambers have large closets and lots ofair. The bath is reached through ahall in… … FLOOE, PLAN HARRIS BROTHERS COMPANY, 35th and Iron Streets, CHICAGO, ILLINOIS Page 45
Architecture, Domestic -- Designs and plans · Trade catalogs -- Architecture, Domestic -- Designs and plans
Internet Archive · Winterthur Library · Public Domain Mark 1.0. Free to use for anything.