Plan book of Harris homes : book number seventy six (1920)
Harris Brothers Company (Chicago, Ill.) · The Company · leaf 49
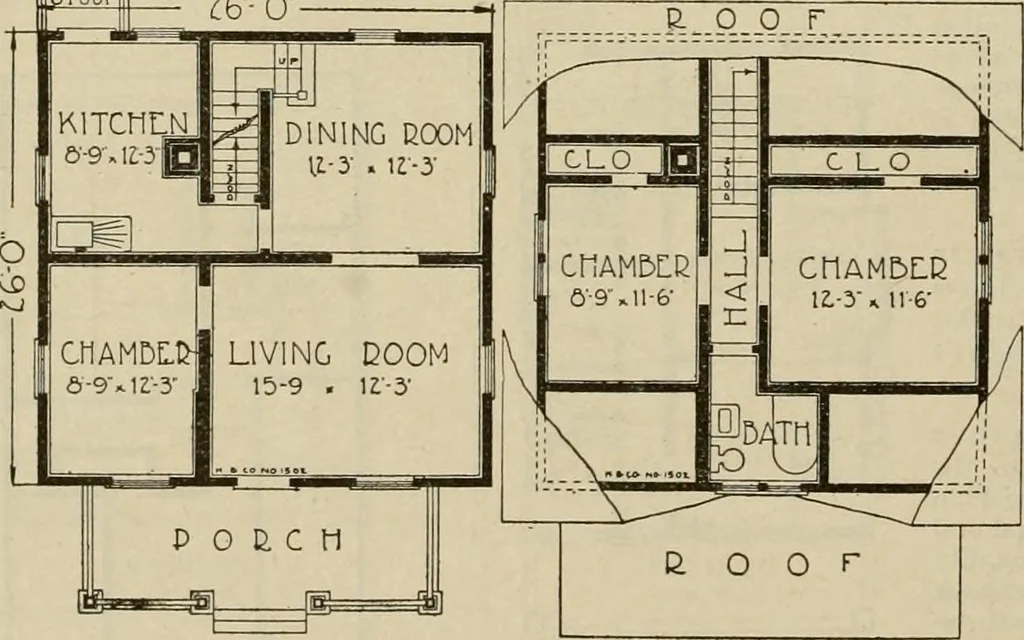
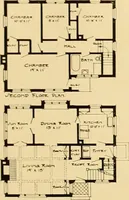
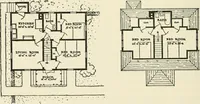
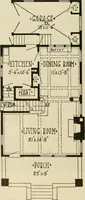
able saving in material and labor. This design has fourgood sized rooms on thefirst floor and two addi-tional bed rooms and twoclosets on the second floor.Off the hall towards thefront is a large and welllighted bathroom. Thisgives the house everyessential convenience.Add to this… … riI?5T TLOOR PLAN 5e:cond tlood plan HARRIS BROTHERS COMPANY, 35th and Iron Streets, CHICAGO, ILLINOIS Page 48
Architecture, Domestic -- Designs and plans · Trade catalogs -- Architecture, Domestic -- Designs and plans
Internet Archive · Winterthur Library · Public Domain Mark 1.0. Free to use for anything.