Harris Brothers Company · Harris Brothers Company · leaf 36
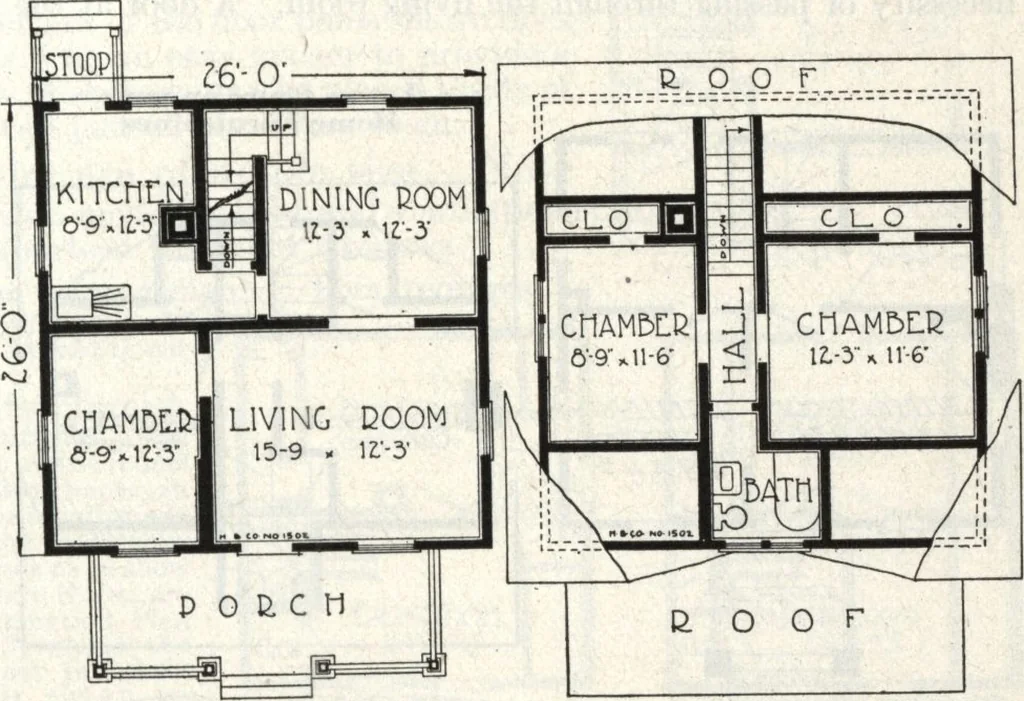
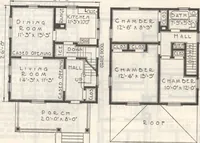
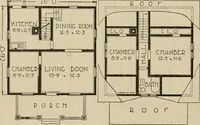
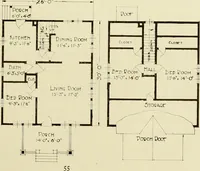
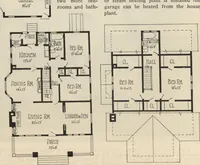
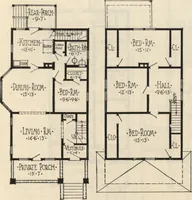
n thefirst floor and two addi-tional bedrooms and twoclosets on the second floor.Off the hall towards thefront is a large and welllighted bathroom. Thisgives the house everyessential convenience.Add to this economicallyplanned home the savingin time and labor withmaterial sensibly Gut-to-Fit,… … TOST TLOOk PLAN 5EX0ND FLOOD PLAN
Architecture, Domestic · Designs and plans
Internet Archive · Building Technology Heritage Library · Public Domain Mark 1.0. Free to use for anything.