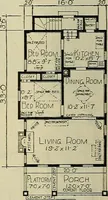
Plan book of Harris homes : book number seventy six (1920)
Harris Brothers Company (Chicago, Ill.) · The Company · leaf 50
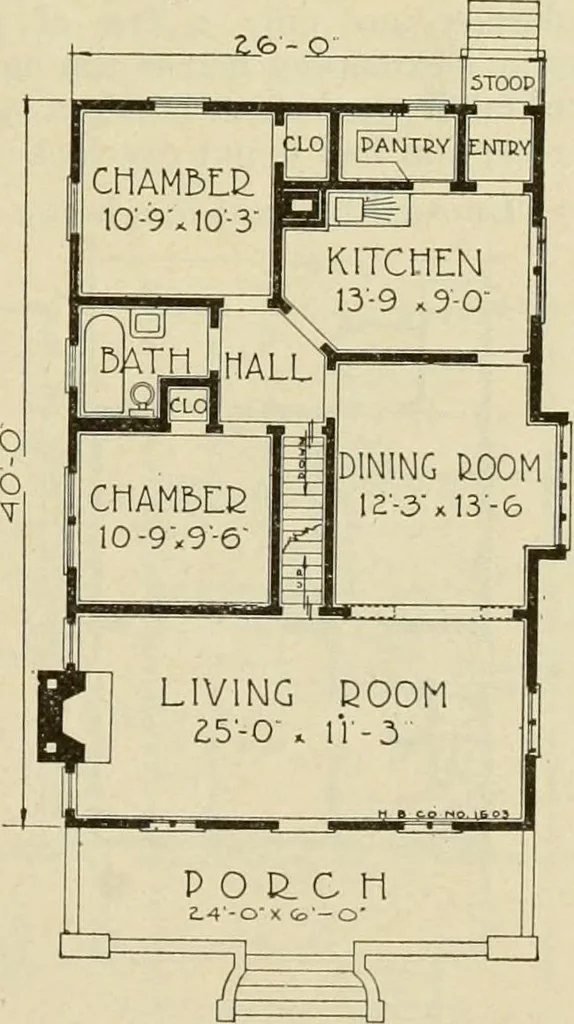
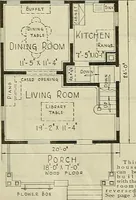
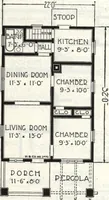
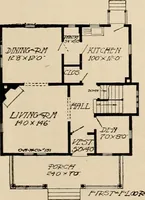
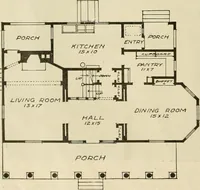
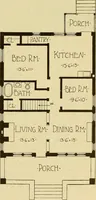
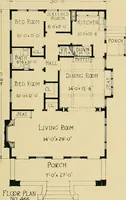
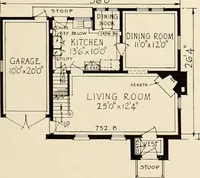
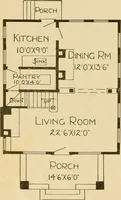
d a small bath or toilet. Entrance to second floor isright out of the living room, and entrance to basementis directly under main stairway. Wherever we showattic stairway we include attic floor and joist heavyenough to enable to finish rooms on second floor. Read our Free Plan Offer, as well as…
Architecture, Domestic -- Designs and plans · Trade catalogs -- Architecture, Domestic -- Designs and plans
Internet Archive · Winterthur Library · Public Domain Mark 1.0. Free to use for anything.