Plan book of Harris homes : book number seventy six (1920)
Harris Brothers Company (Chicago, Ill.) · The Company · leaf 54
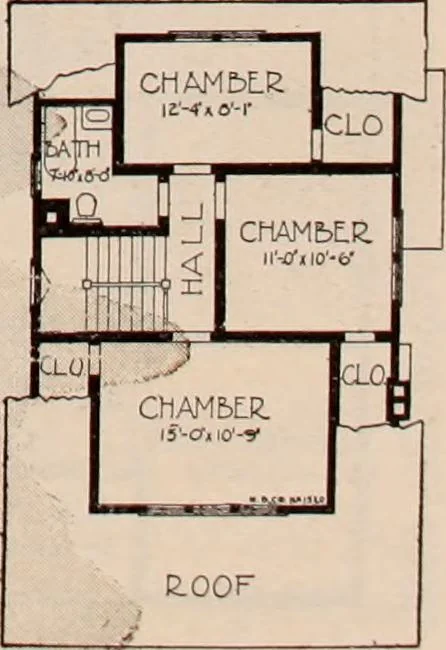
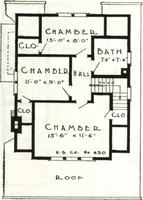
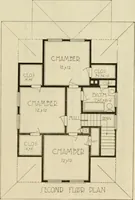
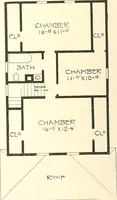
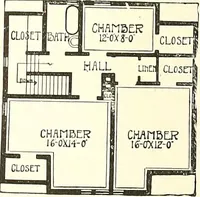
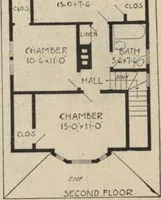
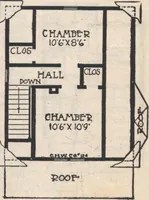
would make a perfect reception hall. On thesecond floor you will find the bathroom and three good sized bedrooms with plenty of closet space. Unlike many homes of this type,the ceilings of all second floor rooms in this Harris home are square, showing no cut offs. The location of the kitchen and… … : SECOND FLOOR PLAN HARRIS BROTHERS COMPANY, 35th and Iron Streets, CHICAGO, ILLINOIS 53
Architecture, Domestic -- Designs and plans · Trade catalogs -- Architecture, Domestic -- Designs and plans
Internet Archive · Winterthur Library · Public Domain Mark 1.0. Free to use for anything.