Harris Brothers Company · Harris Brothers Company · leaf 49
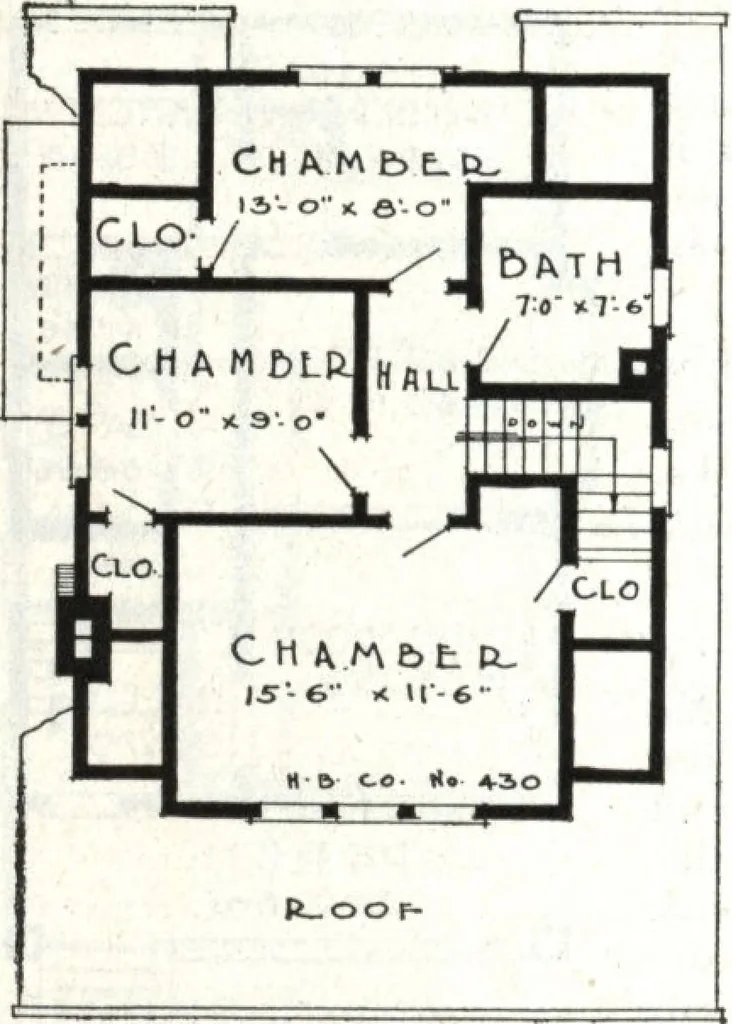
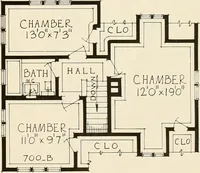
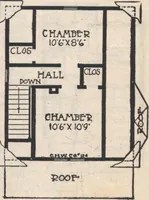
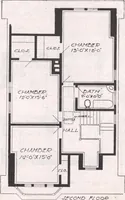
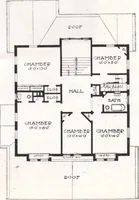
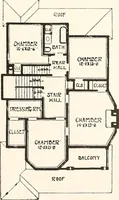
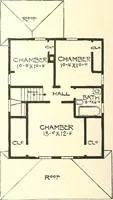
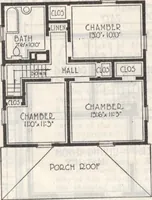
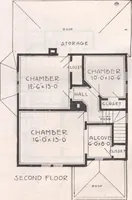
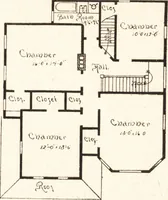
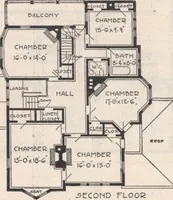
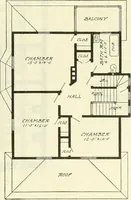
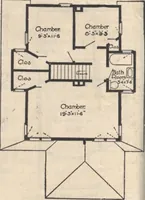
V... - * iP *•■. v: ■ 1 ■ ■ « ■W*- ^(1? * L^g^ ^^ . - 4 ■■■._ m ,-^iS§1 ~ L 1 _ j-- —jiUliL H^^BHiK^i Harris Home No. L-1511 The Size24 ft. x 34 ft. 6 Rooms, Bathand Storeroom IN THIS cozy story and one-half bungalow we have combined the manyconveniences and exterior beauty of higher priced homes,…
Architecture, Domestic · Designs and plans
Internet Archive · Building Technology Heritage Library · Public Domain Mark 1.0. Free to use for anything.