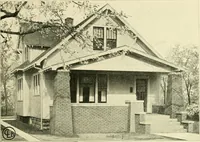
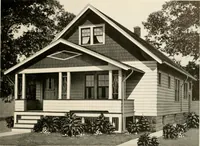
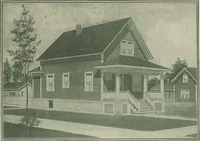
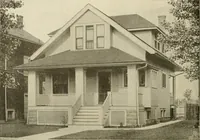
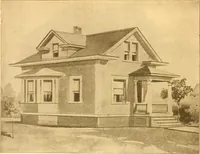
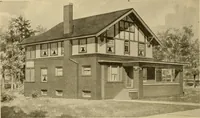
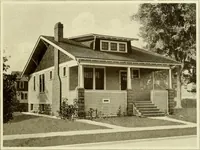
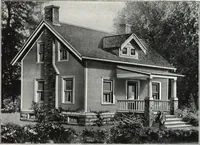
Plan book of Harris homes : book number seventy six (1920)
Harris Brothers Company (Chicago, Ill.) · The Company · leaf 60
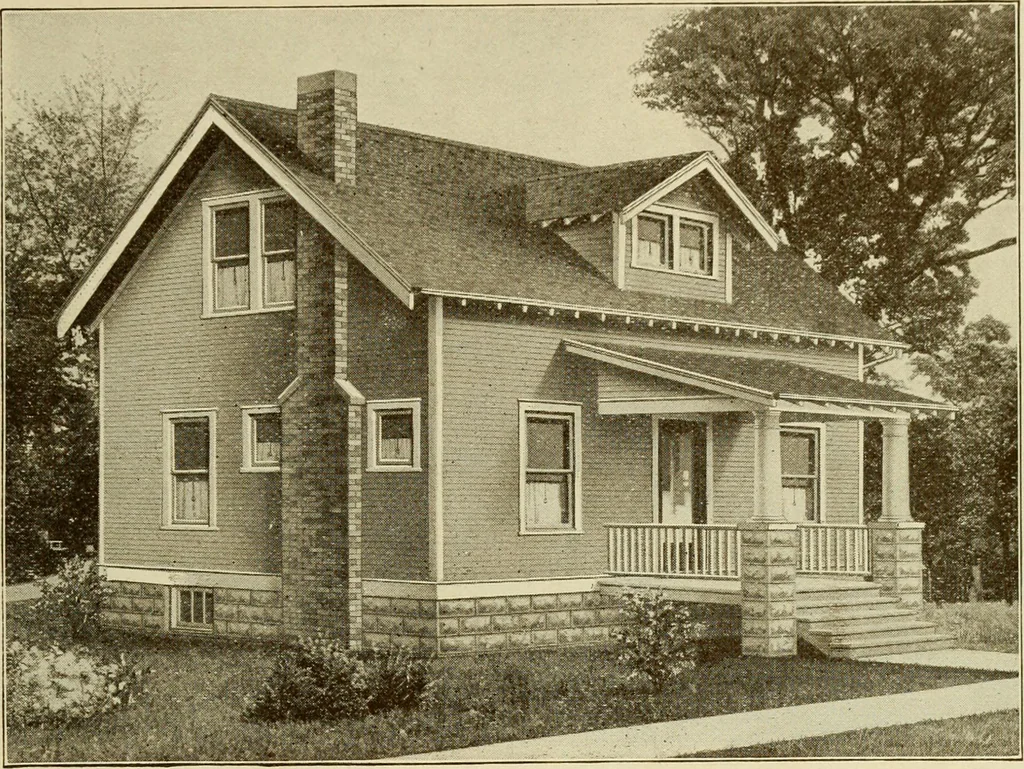
n A ready for plasteringin about ten days. Remember, we include basement door, windows,frames and hardware for same. Inside cellar stairs, girderposts of solid 6x6. Double floors upstairs and downstairs.Guttering and spouting; also three-coat paints and varnishes,and last, but not least. No. 1… … Harris Home No. M-1514 The Size25 ft. 4 in. X 21 ft. 4 in. 6 Roomsand Bath WE BELIEVE that in this plan we offer the extreme limit of comfortand utility possible in a house constructed strictly along economical lines, atthe same time keeping in mind a good looking home. The Harris Way homebuilding…
Architecture, Domestic -- Designs and plans · Trade catalogs -- Architecture, Domestic -- Designs and plans
Internet Archive · Winterthur Library · Public Domain Mark 1.0. Free to use for anything.