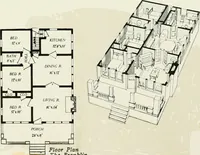
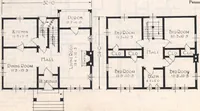
Plan book of Harris homes : book number seventy six (1920)
Harris Brothers Company (Chicago, Ill.) · The Company · leaf 61
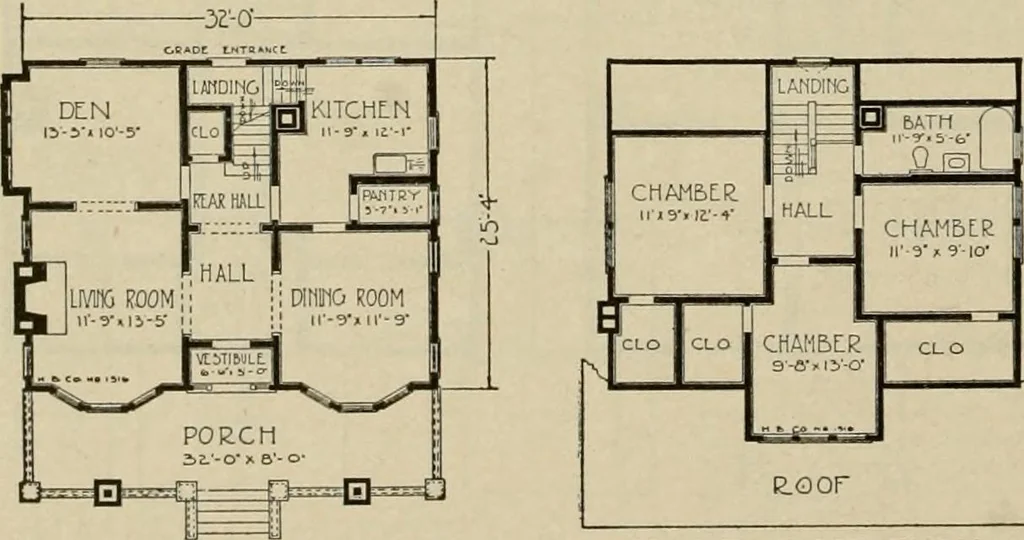
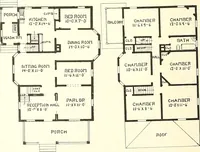
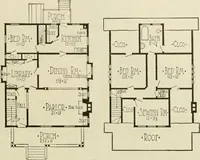
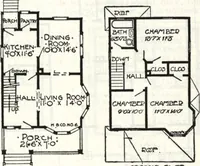
door at the rear, also to thebasement is facilitated by well placed doors. The second floor has three good sized bed-rooms with an abundanceof closet space and a largebathroom properly situ-ated for convenient accessfrom any part of the build-ing. Plenty of windowswill be found for light… … \ i: r CHAHBLR CLO / eoor nR5T FLOOR PLAN .SECOND FLOOR PLAN HARRIS BROTHERS COMPANY, 35th and Iron Streets, CHICAGO, ILLINOIS Page 60
Architecture, Domestic -- Designs and plans · Trade catalogs -- Architecture, Domestic -- Designs and plans
Internet Archive · Winterthur Library · Public Domain Mark 1.0. Free to use for anything.