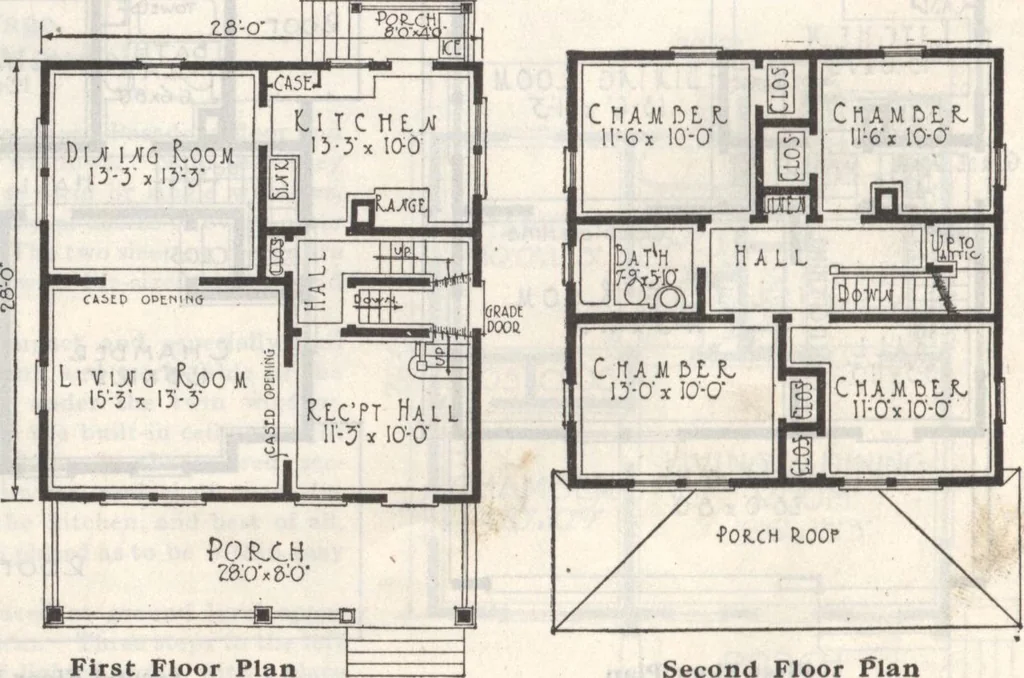
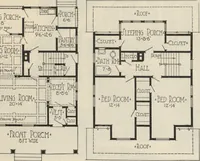
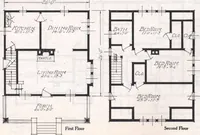
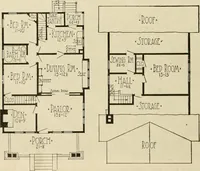
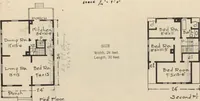
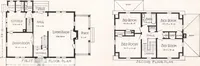
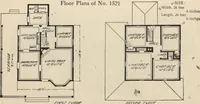
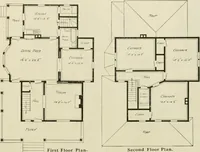
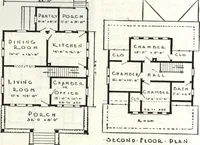
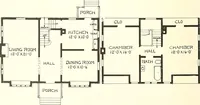
kland Colonnade in Clear Douglas Fir is furnished betweenthe living room and reception hall. Stairs lead up to the attic which is floored and well lighted bythe front dormer. If you want a big square home—space-saving and convenient,but combining the very best style of architecture you… … First Floor Plan Second Floor flan Gor.don-Van Tine Co., Davenport, Iowa. Algcnat Iowa. Gentlemen: Some time ago I received a letter from Mr. H. B. Nelson requestingme to have a picture taken of my house plan and also one picture from the interior,I have complied with his request. The stairway is…
Architecture, Domestic · Designs and plans · Plumbing · Fuel-fired domestic water heaters · Lighting · And ballasts
Internet Archive · Building Technology Heritage Library · Public Domain Mark 1.0. Free to use for anything.