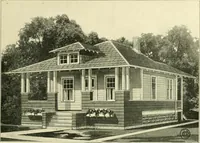
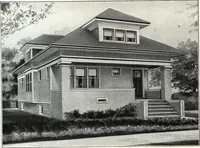
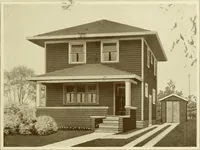
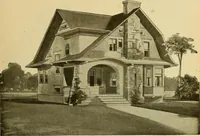
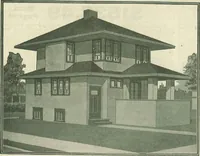
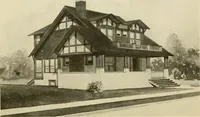
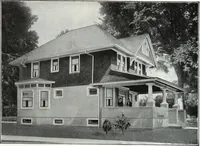
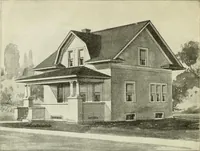
Plan book of Harris homes : book number seventy six (1920)
Harris Brothers Company (Chicago, Ill.) · The Company · leaf 73
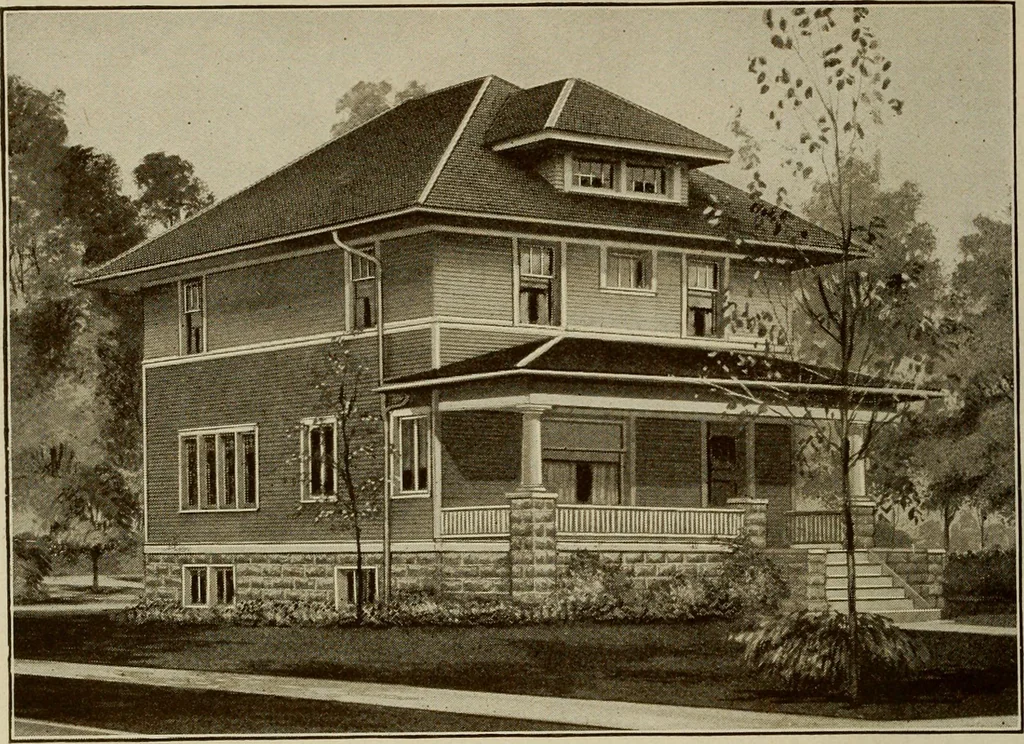
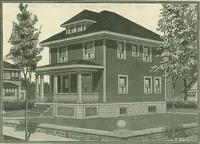
PO DCM16 6- .6-3- riC5T FLOOB ^CCOND FL002 HARRIS BROTHERS COMPANY, 35th and Iron Streets, CHICAGO, ILLINOi^ Patte 71 … Harris Home No. M-2004 The Size24 ft. X 28 ft. 7 Roomsand Bath B UILT on the Square—is there a better or truer description of thishouse? You know before you even glance at the plan that there is not one inchof space wasted. The first outside detail to merit attention is the clear span frontporch,…
Architecture, Domestic -- Designs and plans · Trade catalogs -- Architecture, Domestic -- Designs and plans
Internet Archive · Winterthur Library · Public Domain Mark 1.0. Free to use for anything.