Harris Brothers Company · Harris Brothers Company · leaf 67
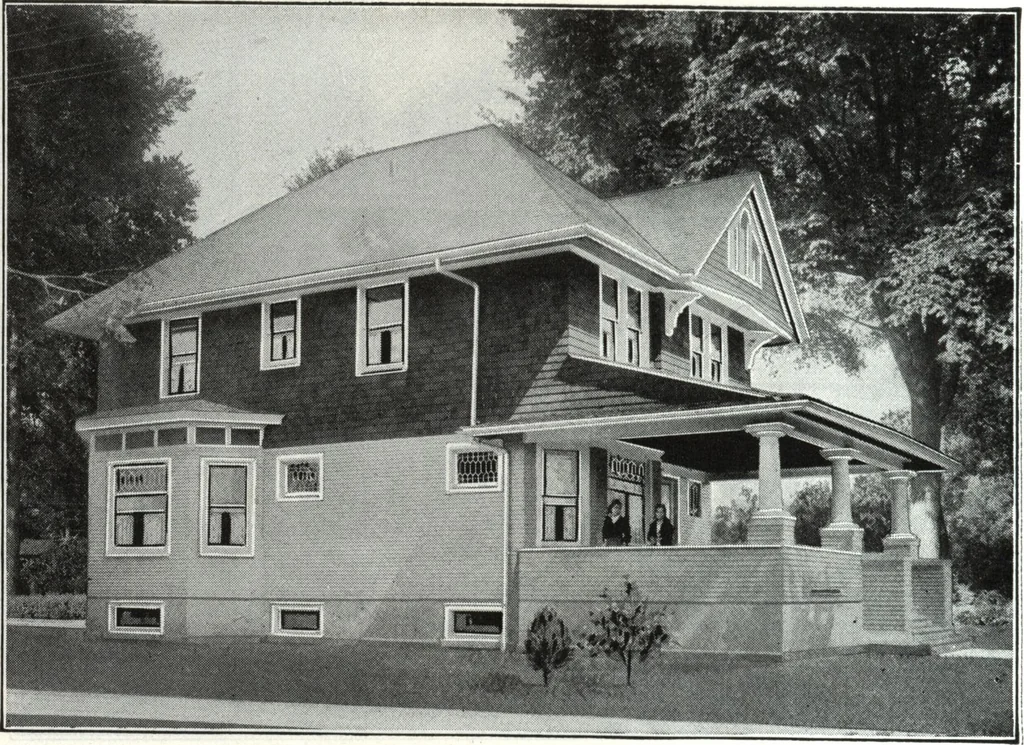
FIH5T FLOOC PLAN 3CG0ND FLDOP HARRIS BROTHERS COMPANY, 35th and Iron Streets, CHICAGO, ILLINOIS Page 65 … Harris Home No. L-2030 The Size 25 ft. x 36 ft. 8 Rooms Including Bay and Bath HERES something different from the general run of two-storyone-family residences—unusually good proportions and balance have beenattained. Note the substantial treatment of the spacious front porch with itsroof,…
Architecture, Domestic · Designs and plans
Internet Archive · Building Technology Heritage Library · Public Domain Mark 1.0. Free to use for anything.