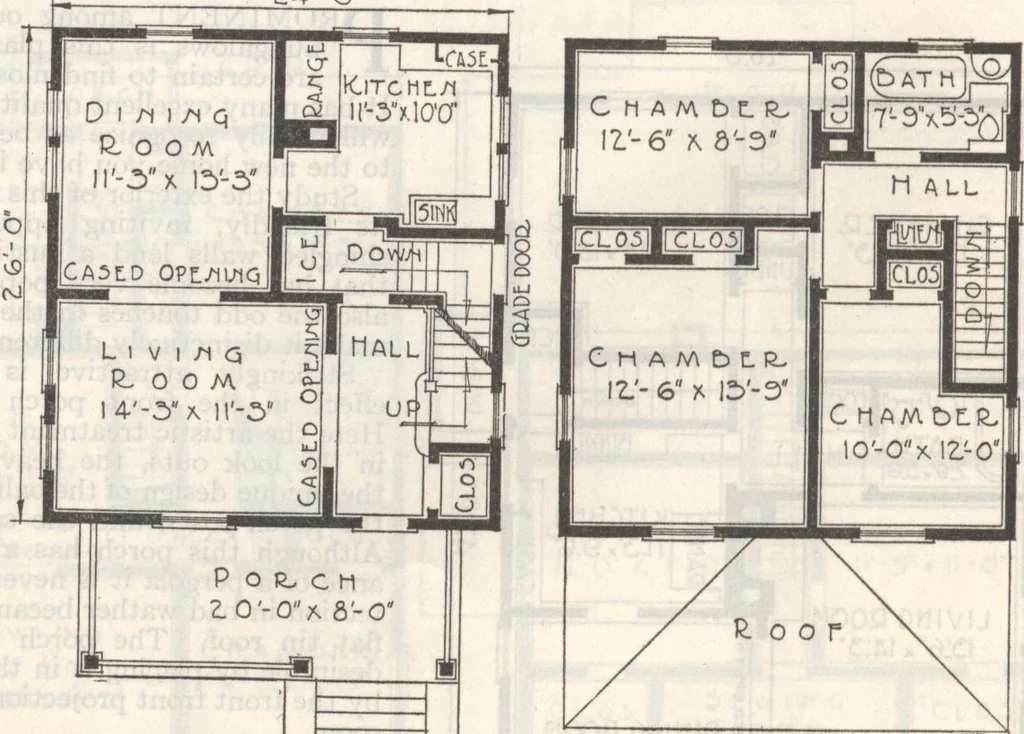
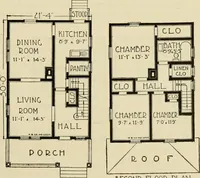
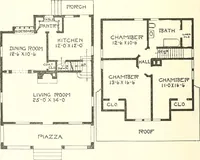
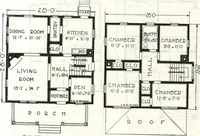
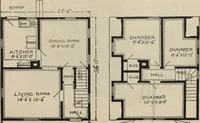
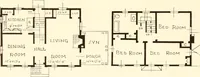
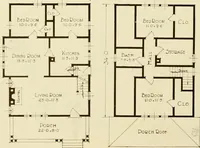
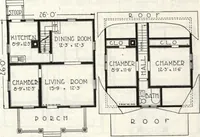
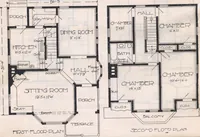
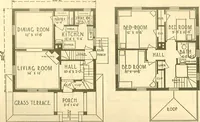
e unPleasantness of working without a Another fact that appeals to the worker here is that the sink and worktable are arranged so that she always works from left to right—a real«hnwg™°f Pe- lHustrftion .°n ^he colored Pa^es of this book ftl;+ u * the desH» us£d *n thls ^ouse- The ice chest placed… … First Floor Plan —t —*—1 Second Floor Plan of an outside entrance just as well and also provides a means of easvaccess to the basement. y A glance at the plan for the second floor convinces one that during thewarm months the sleeping rooms must be cool. And during the cold monthsit is always…
Architecture, Domestic · Designs and plans · Plumbing · Fuel-fired domestic water heaters · Lighting · And ballasts
Internet Archive · Building Technology Heritage Library · Public Domain Mark 1.0. Free to use for anything.