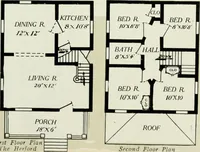
Plan book of Harris homes : book number seventy six (1920)
Harris Brothers Company (Chicago, Ill.) · The Company · leaf 84
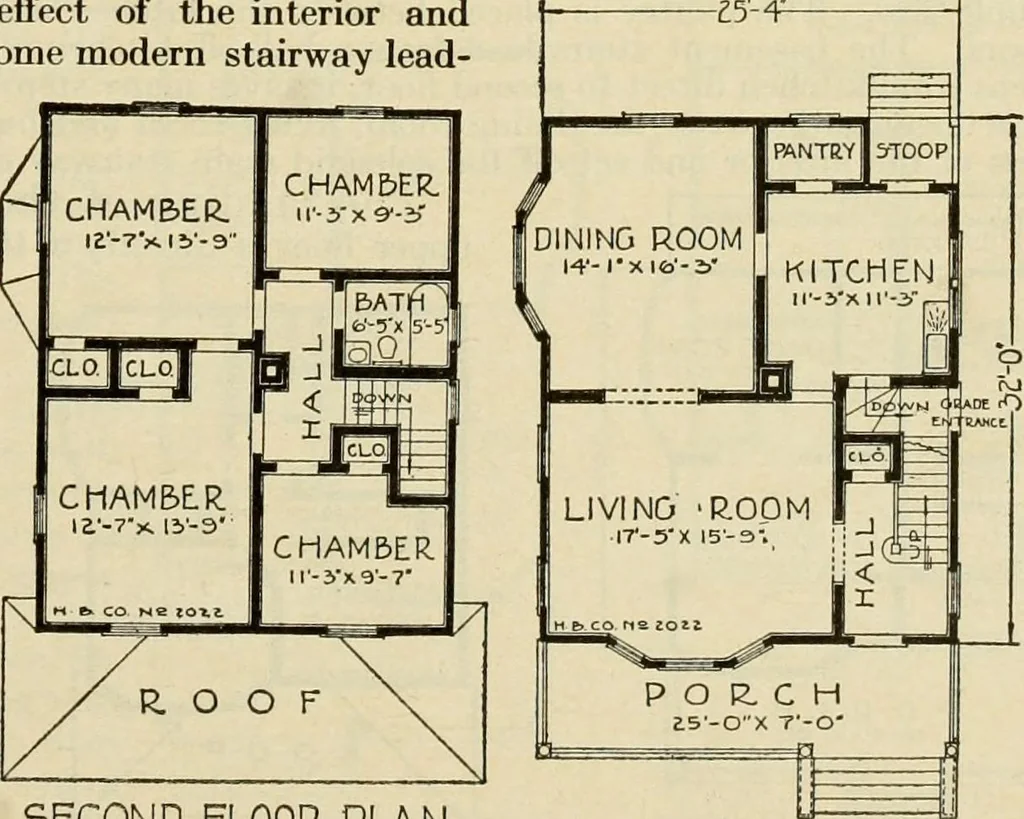
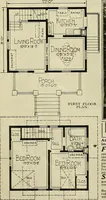
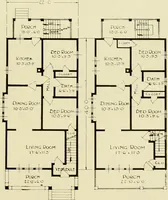
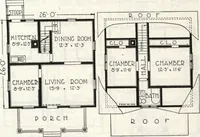
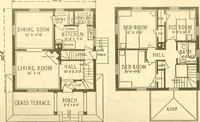
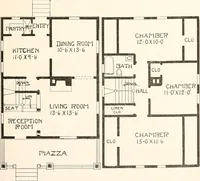
acious effect of the interior andgive a clear view to the handsome modern stairway lead-ing to the second floor. The landing on thesecond floor ends in a hallproperly situated at the cen-ter of the house—no wasteroom in long halls and nodark corners. Direct en-trance to this hall is hadfrom the… … SECOND FLOOR. PLAN FIRST RLO0[^ PLAN HARRIS BROTHERS COMPANY, 35th and Iron Streets, CHICAGO, ILUNOIS Page 83
Architecture, Domestic -- Designs and plans · Trade catalogs -- Architecture, Domestic -- Designs and plans
Internet Archive · Winterthur Library · Public Domain Mark 1.0. Free to use for anything.