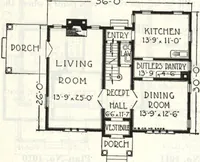
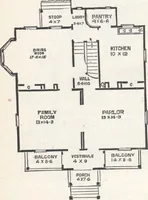
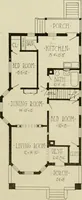
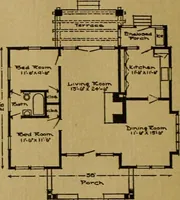
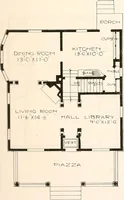
Plan book of Harris homes : book number seventy six (1920)
Harris Brothers Company (Chicago, Ill.) · The Company · leaf 87
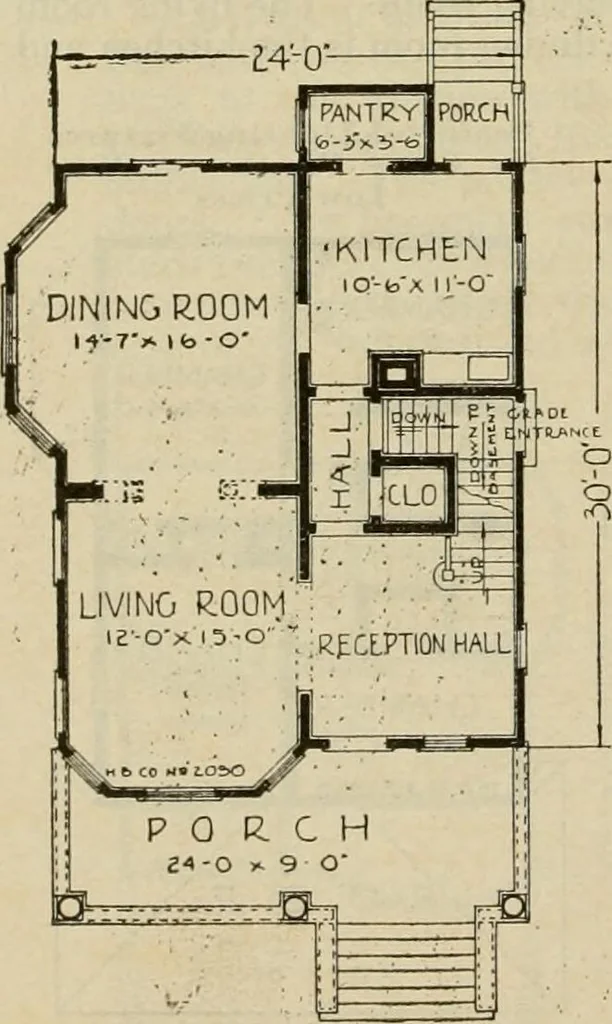
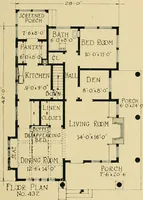
ows. Direct exit fromkitchen is had to the backporch, and well plannedgrade door at side. The bathroom isproperly located^handy toall bedrooms and the firstfloor. There are four largebedrooms with an abun-dance of closet space. Notethe airing porch off the rearbedroom—can be used as asleeping…
Architecture, Domestic -- Designs and plans · Trade catalogs -- Architecture, Domestic -- Designs and plans
Internet Archive · Winterthur Library · Public Domain Mark 1.0. Free to use for anything.