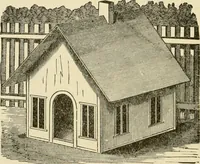
Plan book of Harris homes : book number seventy six (1920)
Harris Brothers Company (Chicago, Ill.) · The Company · leaf 89
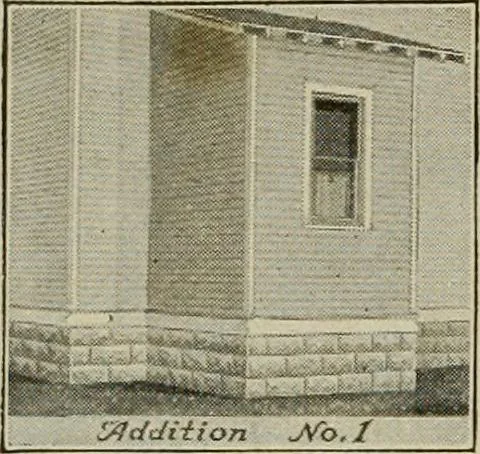
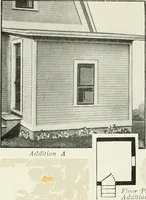
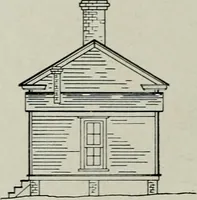
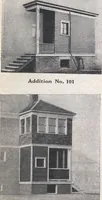
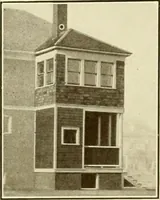
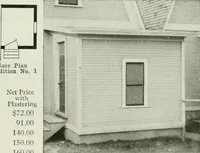
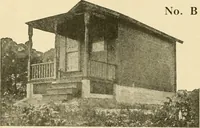
FIRST FLO0R FLAN •SttGND FLOOR FLAN HARRIS BROTHERS COI^AJiV, 35th and Iron Streets, CHICAGO, II.LINOIS •^^ . r^. Page 87 ; … Ready-Cut Additions OWING to the demand for these additions, we offer them Ready-Cut,to fit most any Harris Home. We will furnish outside wall cover-ing to match the house they are ordered with. Ready-Cut Addition No. 1 Used mostly for bath room with oursmaller houses, such as No. 1012 and No.…
Architecture, Domestic -- Designs and plans · Trade catalogs -- Architecture, Domestic -- Designs and plans
Internet Archive · Winterthur Library · Public Domain Mark 1.0. Free to use for anything.