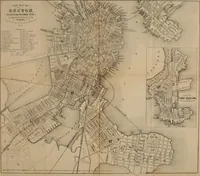
A plan of the city of Hartford. Preliminary report by Carrere & Hastings, advisory architects, to the Commission on the city plan of the city of Hartford, Connecticut, in relation to the rectification of the present plan and the development and extension of the city (1912)
Carrère & Hastings. architects, Hartford (Conn.). Commission on City Plan · Hartford, Case, Lockwood & Brainard Co. · leaf 65
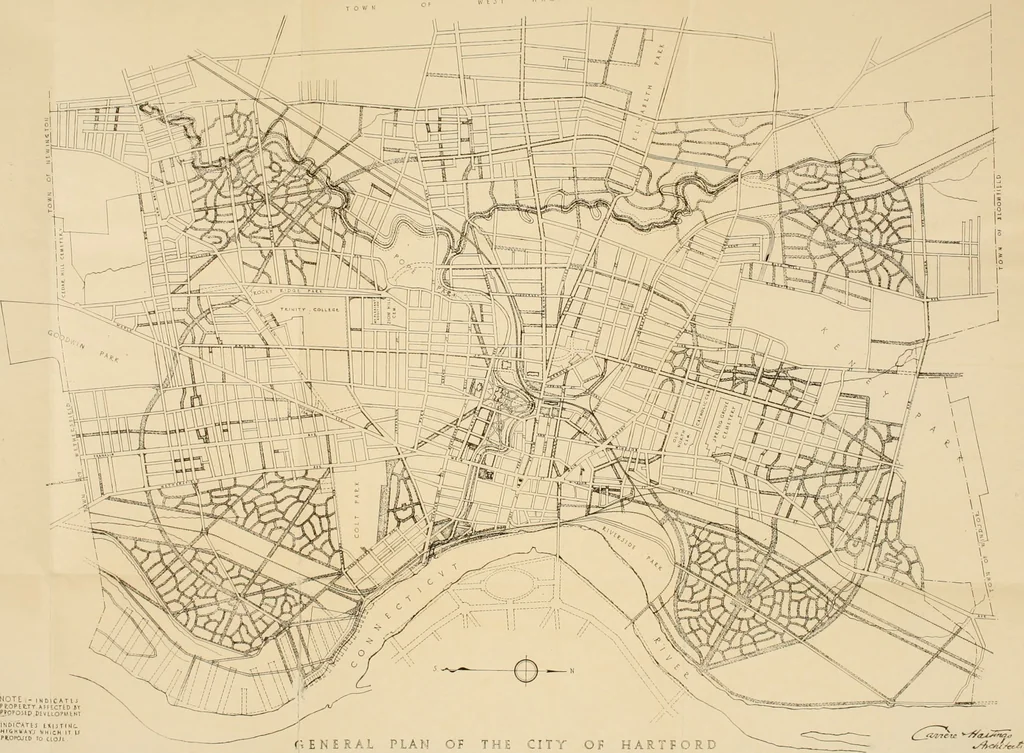
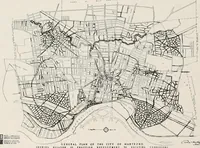
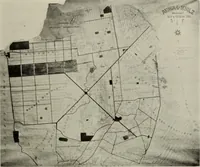
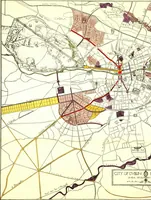
St, (iciUiiiili TtlTiUi iilitl U;iilio;i(l Ui-idiic. Iliis picliirc shows llic i-;iilrn:i(l approncli In the town of St. (icniiniu - en hn/i\ lliroiiiili ;i piirk, ninl dciiionsl imIcs lli;i! >iicli :iii ;i|i|)io;icli iicctl li\- im iiiraii.- be uiisiglitlv … f, ENERAL PLAH OF THE CITY OF HARTFORD SHOWING RELATION OF PROPOJl:> DEVELOPMENT TO EXIJTING CONDITIONS Thir Shaded Areas Show Territory Affected by Proposed Extension and Development 37GENERAL PEOGRAM OF STREET EXTENSION. THE CENTER OF THE CITY. In general an extensive scheme of street…
Art, Municipal -- Connecticut Hartford
Internet Archive · University of Connecticut Library · Public Domain Mark 1.0. Free to use for anything.