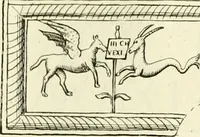
Pompeiana : the topography, edifices and ornaments of Pompeii : the result of excavations since 1819 (1832)
Gell, William, Sir, 1777-1836, Uwins, Thomas, 1782-1857, Moses, Henry, 1782?-1870, Cahusac, R. F, Henshall, J., fl. 1828-1850, Tingle, James, fl. 1824-1850, Havell, Daniel, d. 1826?, Varrall, J. C, Kelsall, W, Allen, James Baylis, 1803-1876, Winkles, Benjamin, Starling, Schmollinger, W, Havell, Frederick James, 1801-1840, Havell, James, Kernott, J. H, Higham, Gladwin, George, fl. 1821-1838, Faithorn, F, Fenner, Sears & Co · London : Jennings and Chaplin · leaf 42
[iri P,.F. CaiaEex Sccif ■ a Plan PI. 11- POMPEIANA. … CHAPTER 1. GENERAL PLAN. The plan of the recent excavations inthe vicinity of the Forum is given for thepurpose of adding to the map of the city,published in the year 1821, a portion whichis requisite for the better connexion of thetwo original excavations of the theatres and 2 POMPEIANA. the Gate…
Architecture, Roman
Internet Archive · Getty Research Institute · Public Domain Mark 1.0. Free to use for anything.