Radford's architectural drawing : complete guide to work of architect's office, drawing to scale--tracing--detailing--designing --classic order of architecture. A complete and thorough course, clearly written and beautifully illustrated; suited alike to individual study and class instruction (1912)
Radford, William A., 1865- · Chicago, The Radford Architectural Company · leaf 101
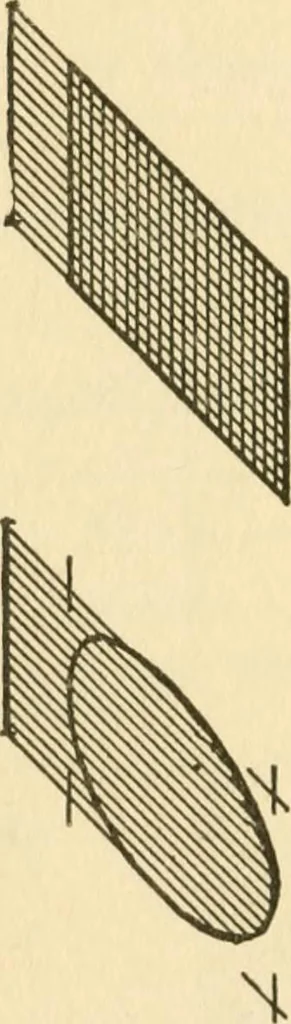
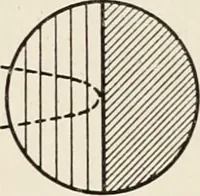
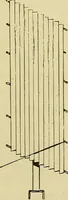
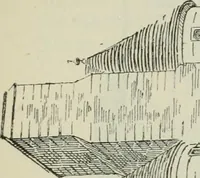
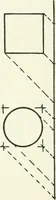
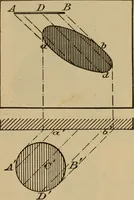
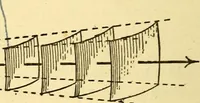
of- Sh a cfo w > i FLAN £L.S,VATiOAJ Fig. 39. Shadows of a Square and a Circle Parallel to Plane of Shadow. 266 AECHITECTURAL DRAFTING line connecting the shadows of the ends of theline (see Fig. 38). As in the case of a line parallel to the planeupon which the shadow falls, the shadow is…
Architectural drawing · Architecture
Internet Archive · Public Domain Mark 1.0. Free to use for anything.