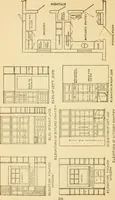
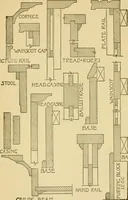
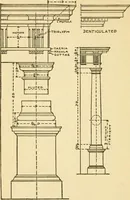
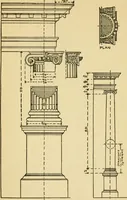
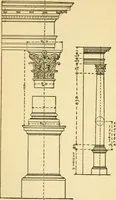
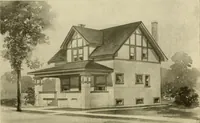
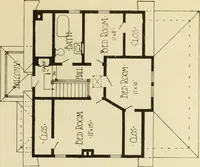
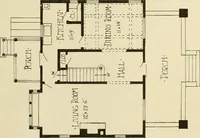
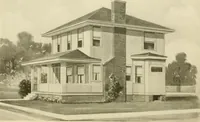
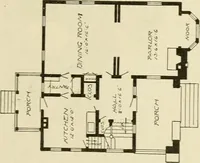
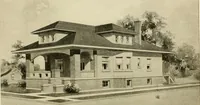
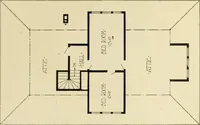
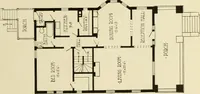
Radford's architectural drawing : complete guide to work of architect's office, drawing to scale--tracing--detailing--designing --classic order of architecture. A complete and thorough course, clearly written and beautifully illustrated; suited alike to individual study and class instruction
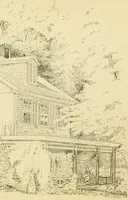
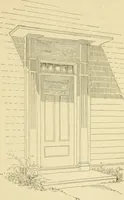
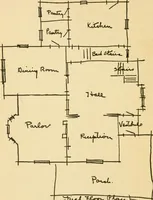
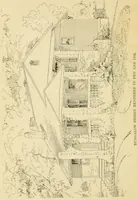
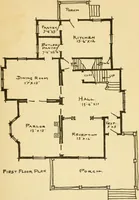
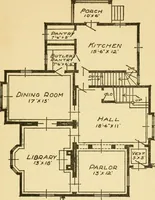
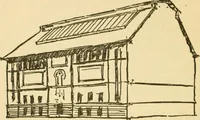
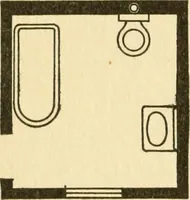
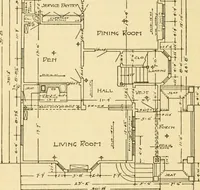
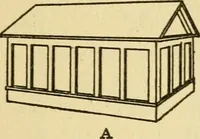
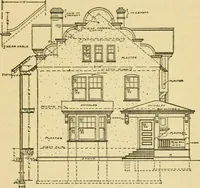
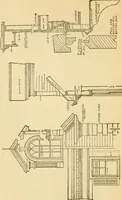
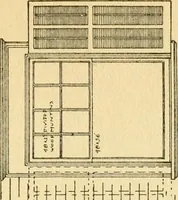
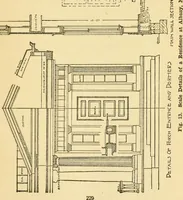
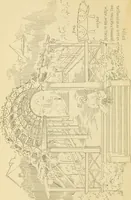
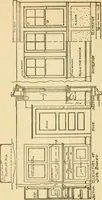
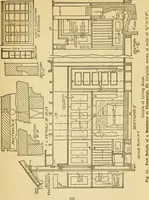
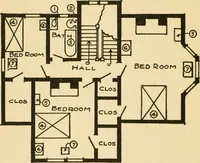
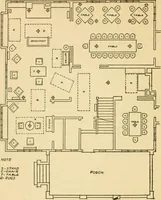
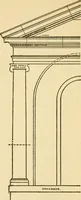
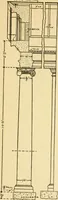
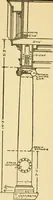
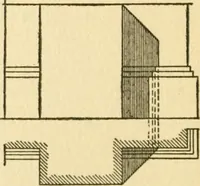
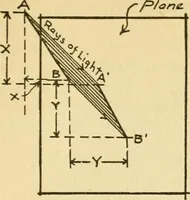
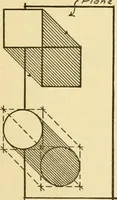
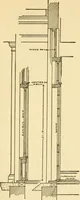
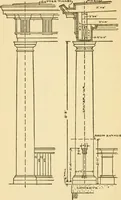
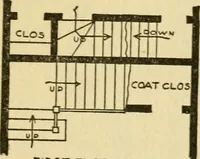
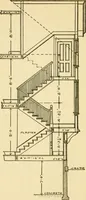
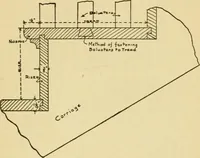
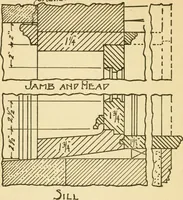
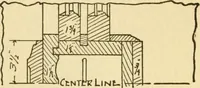
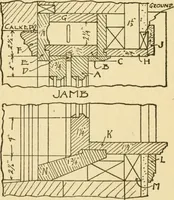
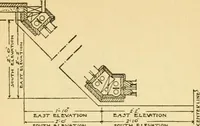
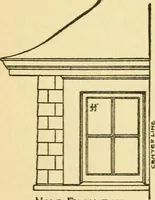
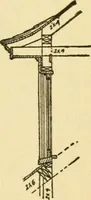
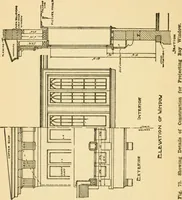
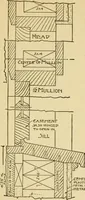
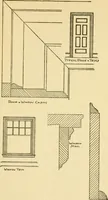
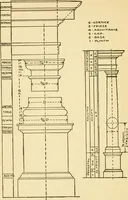
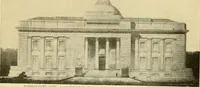
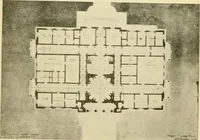
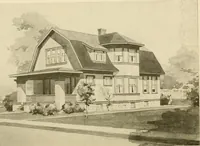
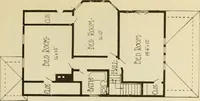
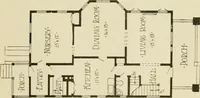
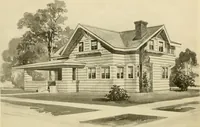
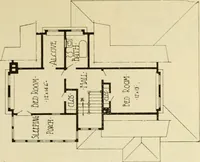
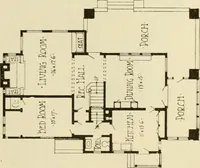
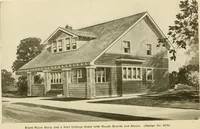
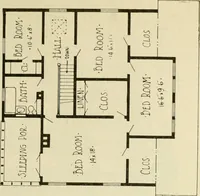
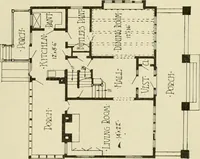
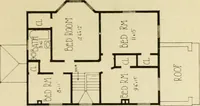
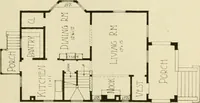
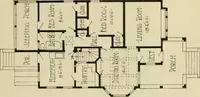
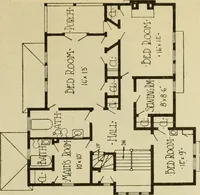
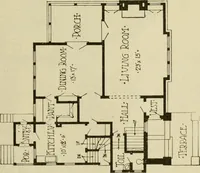
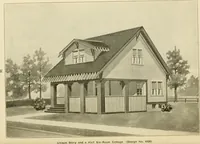
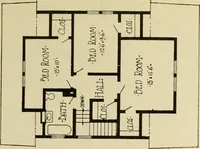
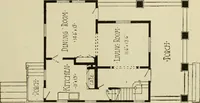
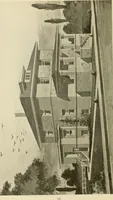
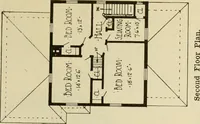
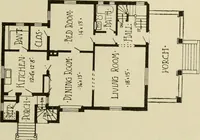
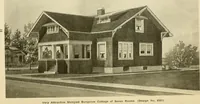
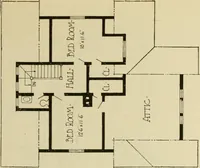
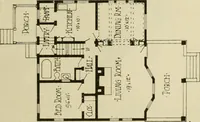
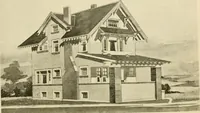
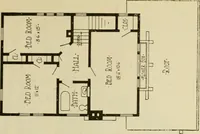
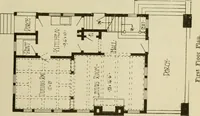
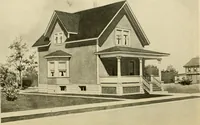
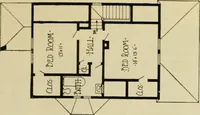
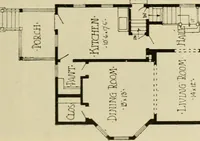
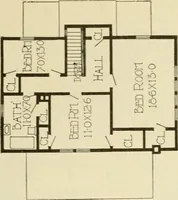
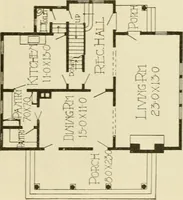
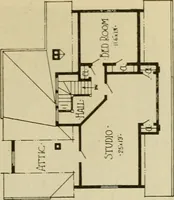
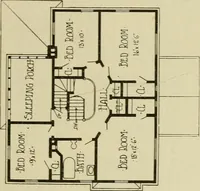
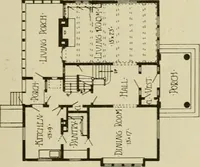
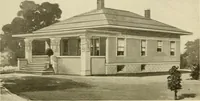
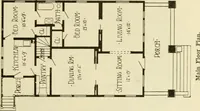
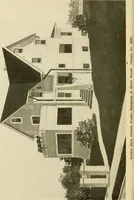
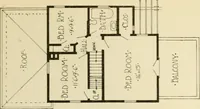
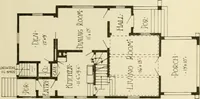
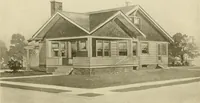
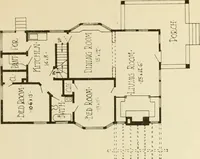
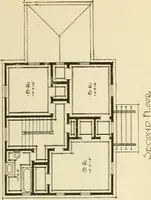
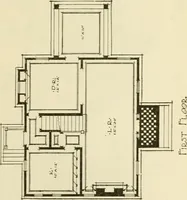
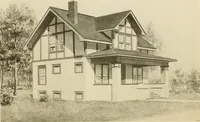
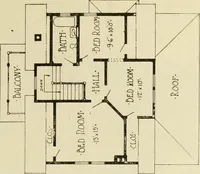
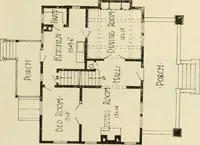
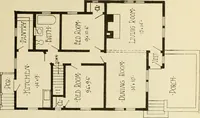
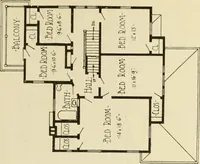
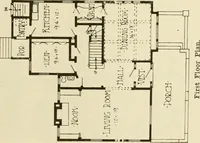
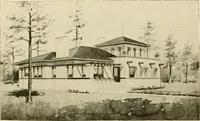
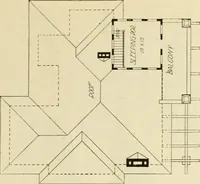
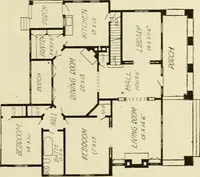
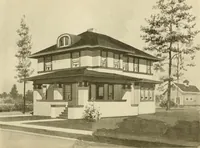
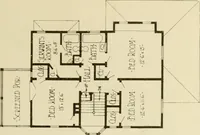
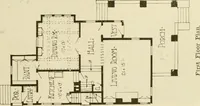
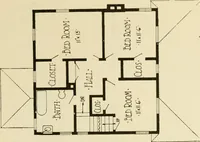
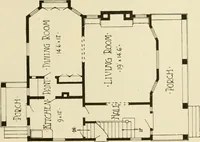
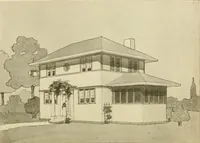
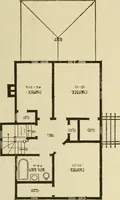
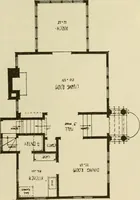
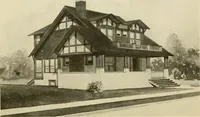
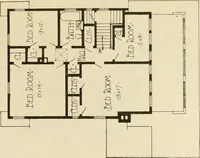
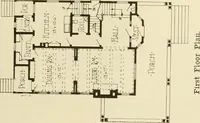
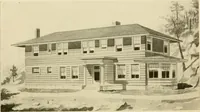
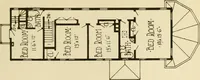
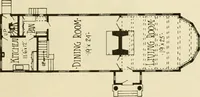
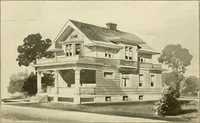
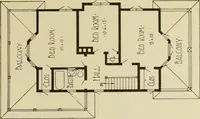
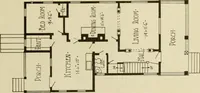
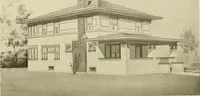
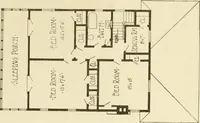
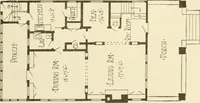
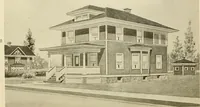
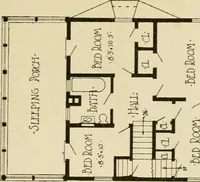
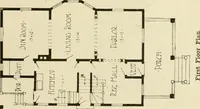
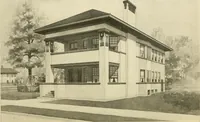
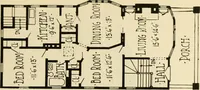
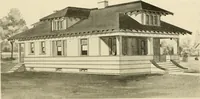
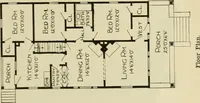
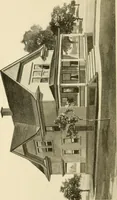
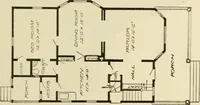
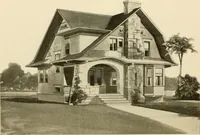
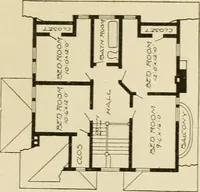
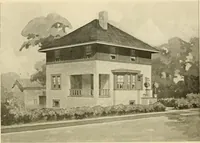
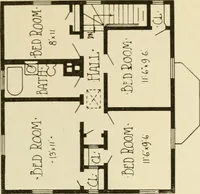
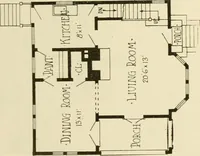
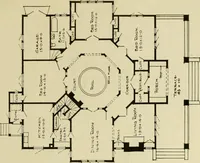
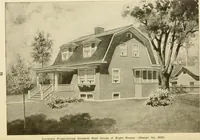
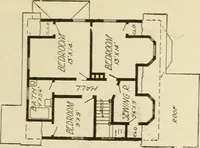
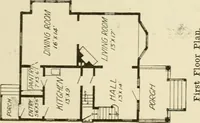
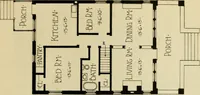
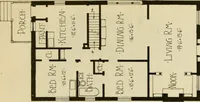
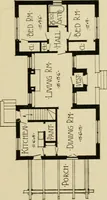
A 1912 self-instruction manual in architectural drafting issued by William A. Radford's Radford Architectural Company in Chicago, for draftsmen, students, and builders learning office practice, scale drawing, tracing, and the classical orders. Plates run to line-drawn house plans with room labels and dimensions, hatched walls, stair runs, porches and bay windows, plus lettering and order studies useful as diagram stock.