Radford's architectural drawing : complete guide to work of architect's office, drawing to scale--tracing--detailing--designing --classic order of architecture. A complete and thorough course, clearly written and beautifully illustrated; suited alike to individual study and class instruction (1912)
Radford, William A., 1865- · Chicago, The Radford Architectural Company · leaf 133
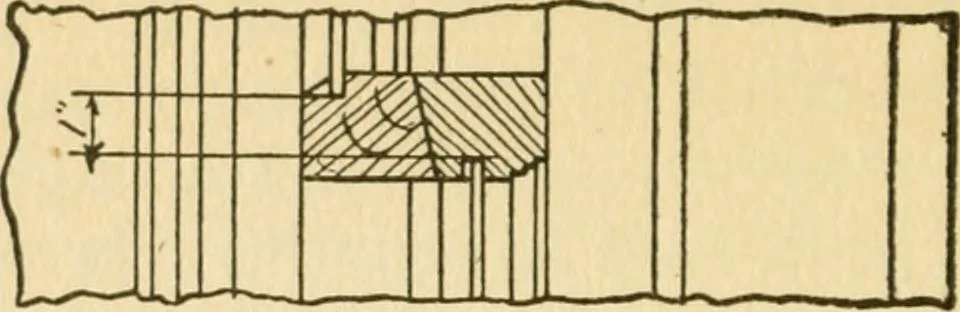
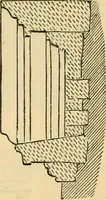
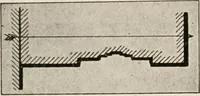
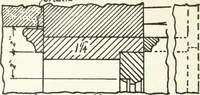
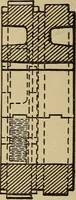
^U Fig. 71. Double-Hung Window, Outside of Building Plastered. lights. Notice the projection on the bottomrail, which serves as a diip for all water comingfiom the glass. Such windows are usually hungat the side or top. Fig. 70 is detailed for a 892 ARCHITECTURAL DRAFTING … ME-ETINC KAIL m
Architectural drawing · Architecture
Internet Archive · Public Domain Mark 1.0. Free to use for anything.