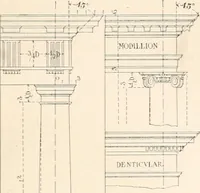
Radford's architectural drawing : complete guide to work of architect's office, drawing to scale--tracing--detailing--designing --classic order of architecture. A complete and thorough course, clearly written and beautifully illustrated; suited alike to individual study and class instruction (1912)
Radford, William A., 1865- · Chicago, The Radford Architectural Company · leaf 167
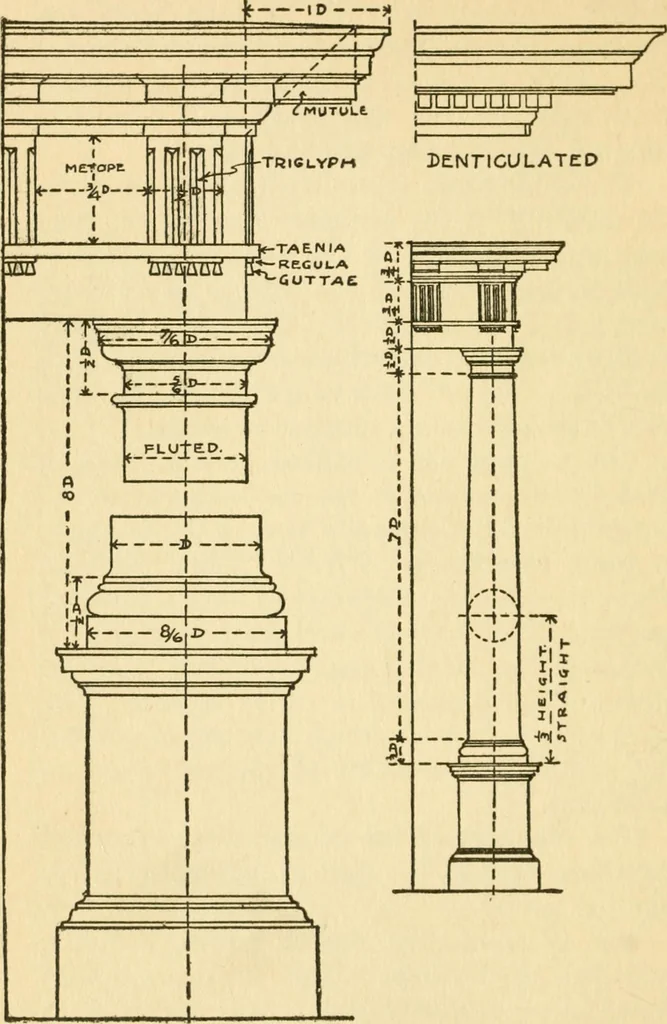
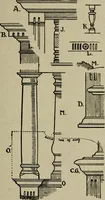
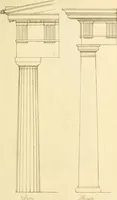
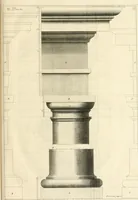
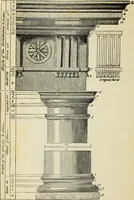
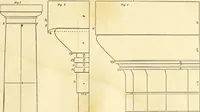
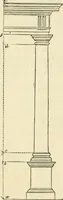
point ittapers. This tapering is called entasis. Theshaft rests on a base which consists of a torusand a plinth, or a series of toruses called anAttic base. The diameter of the column at the straightportion is used as the unit of measurement forall other parts. Fig. 83 shows the Tuscan Order, with… … Fig. 84. The Doric Order. ARCHITECTURAL DRAFTING 331
Architectural drawing · Architecture
Internet Archive · Public Domain Mark 1.0. Free to use for anything.