Radford's architectural drawing : complete guide to work of architect's office, drawing to scale--tracing--detailing--designing --classic order of architecture. A complete and thorough course, clearly written and beautifully illustrated; suited alike to individual study and class instruction (1912)
Radford, William A., 1865- · Chicago, The Radford Architectural Company · leaf 26
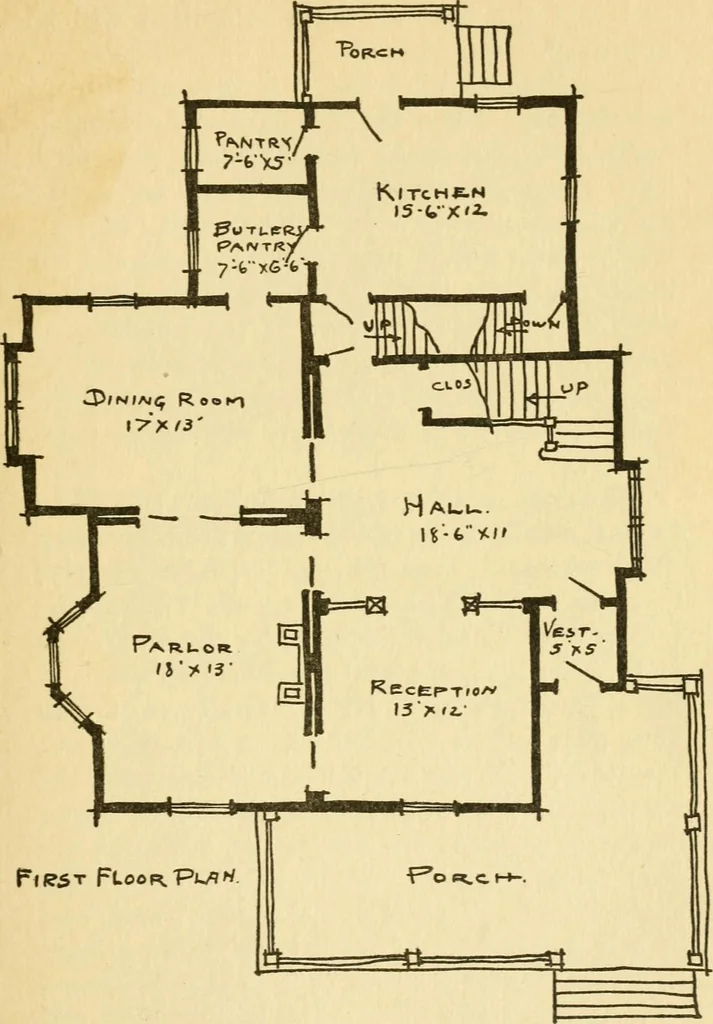
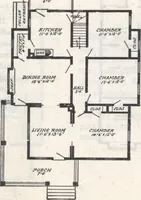
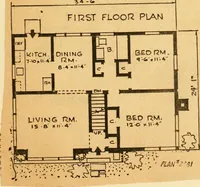
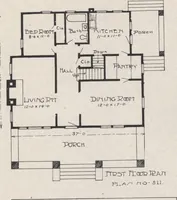
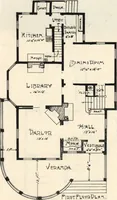
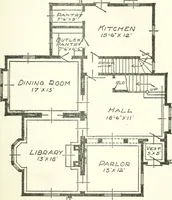
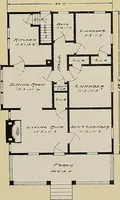
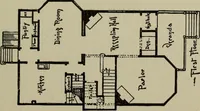
ARCHITECTURAL DRAFTING 199 … r»(?5T Floor Piw9K Fig. 3. First Sketch Ready to Suljmit to Owner. Original drawn at scale of % = I-O, all freehand and drawn on co-ordinate paper. 200 ARCHITECTUHAL DRAFTING and that the next sketches submitted will beapproved. For the next sketches, it is very often moresatisfactory to use the…
Architectural drawing · Architecture
Internet Archive · Public Domain Mark 1.0. Free to use for anything.