Radford's architectural drawing : complete guide to work of architect's office, drawing to scale--tracing--detailing--designing --classic order of architecture. A complete and thorough course, clearly written and beautifully illustrated; suited alike to individual study and class instruction (1912)
Radford, William A., 1865- · Chicago, The Radford Architectural Company · leaf 286
know the economy of planning buildings that allow of the use ofthe standard sizes of lumber and material. Wide Range of Style and Materials Every floor plan shown in this large collection is guaranteed to be abso-lutely correct from an architectural standpoint. Pet ideas that involveneedless… … FRAMING
Architectural drawing · Architecture
Internet Archive · Public Domain Mark 1.0. Free to use for anything.
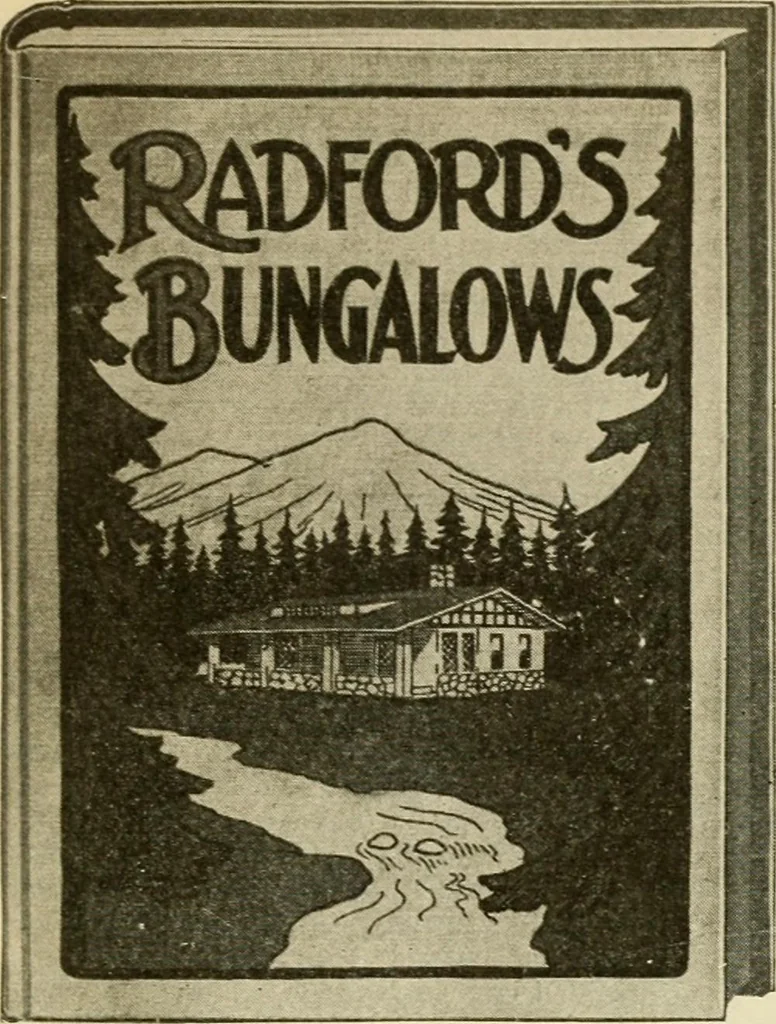
![An illustration from History of Arkansas Valley, Colorado. [By W. B. Vickers and others.] Illustrated (1881)](https://img.insideoutlibrary.com/img/200/bl-bl_000113404_0-469-1.webp)